

Pending
781 Griffin Swamp Road
Elizabeth City, NC 27909 · Pasquotank County
$450,000
Was $525,000
- Price Reduced
- 1.00 Acre Lot
- 2-Car Garage
- 1 Fireplace
This home is under contract. Ask me about similar homes or backup offers.
Saved -- 3 homes on your list.
View list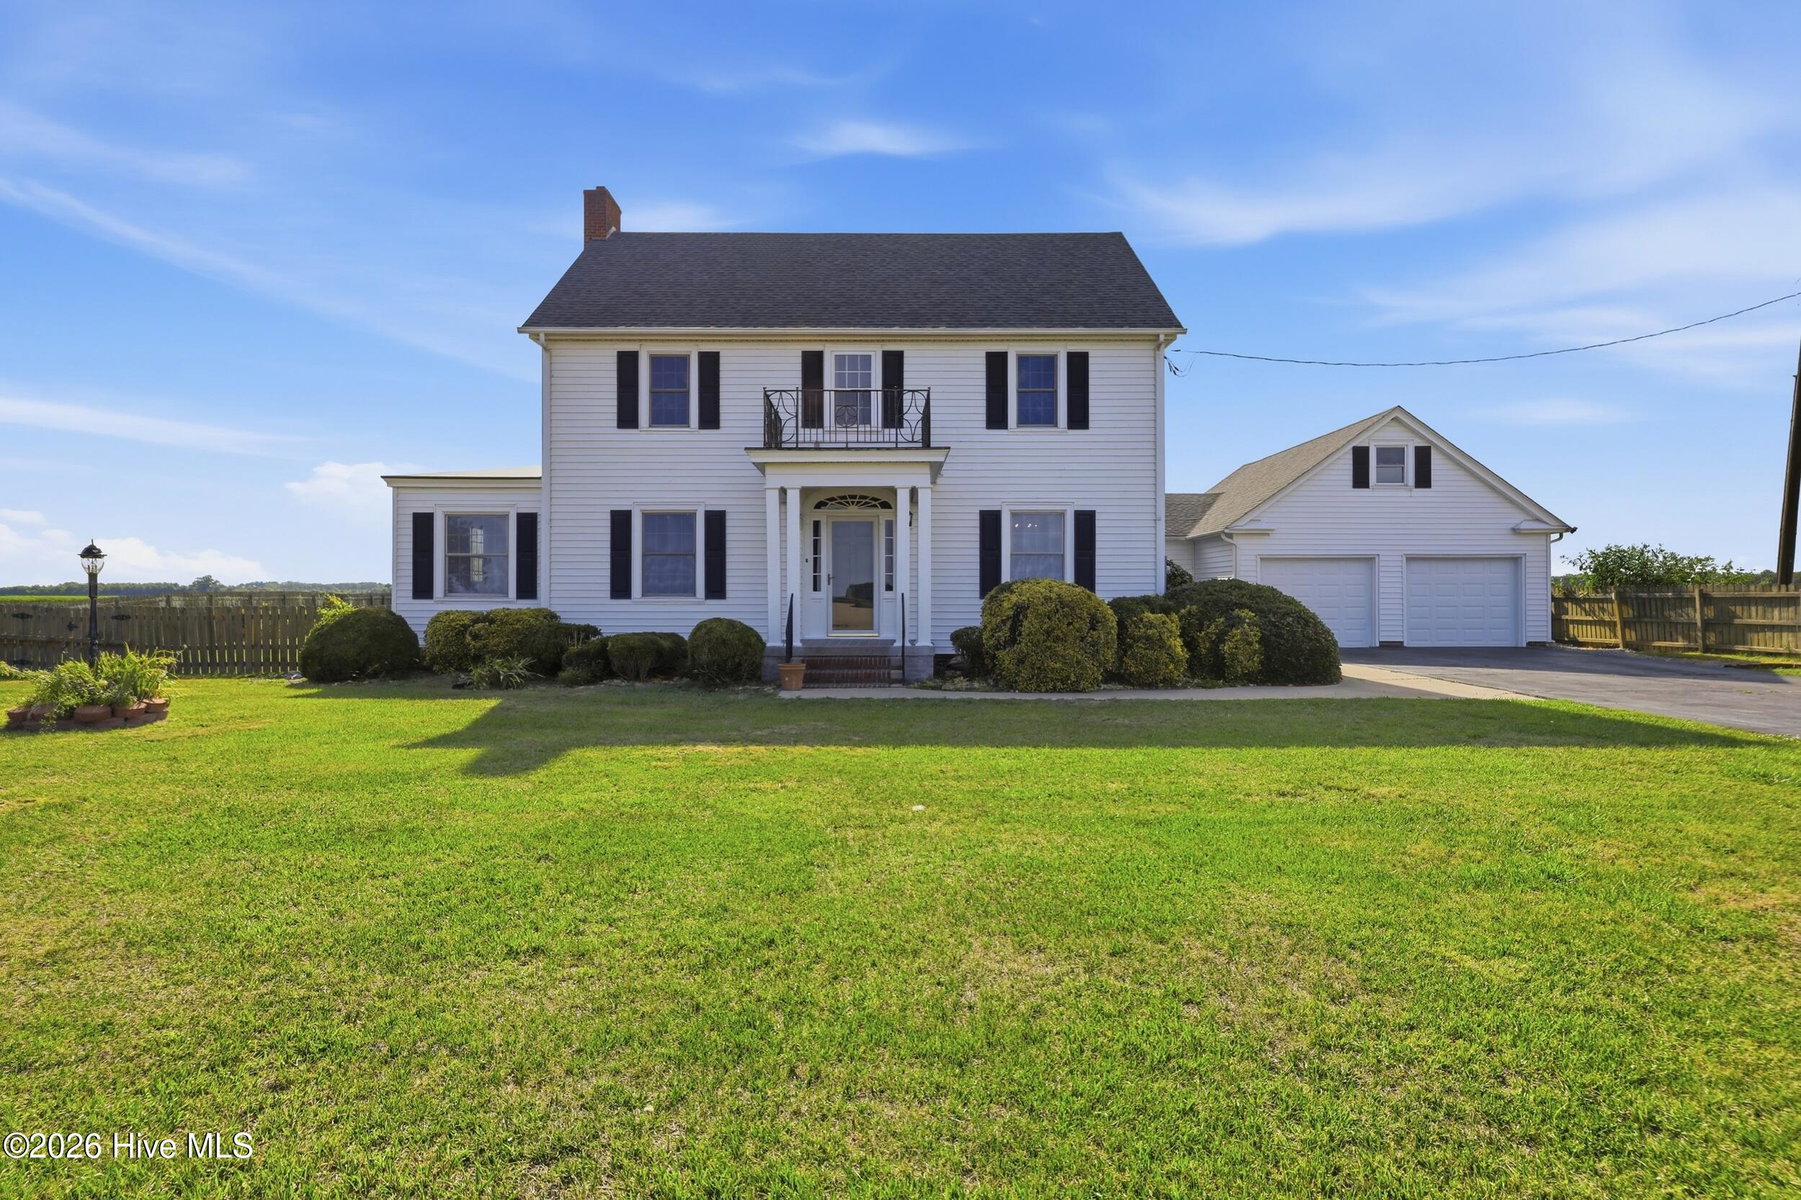


About This Home
What a find! Motivated Seller ELIZABETH CITY COUNTRY HOME WITH 3,100+ HEATED SQUARE FEET, PRIVATE IN-GROUND POOL, ONE ACRE, AND OVERSIZED GARAGE!Enjoy county taxes only and no HOA at 781 Griffin Swamp Road, affectionately known as ''The Griffin.'' This distinctive 4-bedroom, 2.5 -bath home blends classic character with practical space, a flexible layout, and a backyard made for enjoying Northeast North Carolina living. Inside, hardwood floors, exposed beams, architectural details, and generous room sizes create a warm, inviting setting. The updated kitchen offers room to cook and gather while connecting naturally to the surrounding living areas. Flexible rooms can serve as a home office, library, media room, game room, hobby area, guest space, or additional gathering space. A labeled floor plan helps buyers envision the possibilities. Outside, enjoy a private in-ground pool, fenced backyard, and approximately one-acre setting with space for outdoor dining, gardening, pets, and recreation. The approximately 740-square-foot attached garage with two garage doors offers exceptional room for vehicles, storage, equipment, hobbies, or workshop use. Conveniently located near U.S. Coast Guard Base Elizabeth City, downtown Elizabeth City, Sentara Albemarle Medical Center, restaurants, shopping, and Highway 17, with access toward Hampton Roads and the Outer Banks. Seller may consider buyer closing-cost assistance or an interest-rate buydown with an acceptable offer, subject to lender approval. Tax records reflect six bedrooms; the home is currently marketed as four bedrooms and two full bathrooms. No septic permit on file; buyers should verify septic capacity and all property information. Schedule your private showing today.
Price History
- Original list price$525,000
- Current list price$450,000Reduced by $75,000
Property Details
Location
Directions to this home (opens in a new tab)Drive from this home
- Hospital ERSentara Albemarle Medical CenterElizabeth City (directions from this home, opens in a new tab)
- GroceryFood Lion (Towne Square)Elizabeth City (directions from this home, opens in a new tab)
- Walmart / TargetWalmart SupercenterElizabeth City (directions from this home, opens in a new tab)
- BeachNags Head / Outer BanksNags Head (directions from this home, opens in a new tab)
Destinations verified Nov 1, 2026. Directions open in your maps app.
Coastal county Building, additions and shoreline work here can need a CAMA permit and setbacks. Check the flood zone, an elevation certificate and an insurance quote before you make an offer. CAMA permits, from the NC Division of Coastal Management →
Interior & Exterior
Interior Features
Schools
Assignments as entered by the listing agent; confirm with the school district. Each school's results: NC School Report Cards.
Tax & Assessment
Monthly Costs
$2,585/mo estimated
Includes principal and interest, property tax and homeowners insurance, with 20% down at 6.75% for 30 years.
Adjust the numbers
- Principal and interest
- $2,335
- Tax bill per MLS (2023)
- $119
- Homeowners insurance (estimate)
- $131
- PMI (under 20% down)
- $0
- Estimated monthly
- $2,585
Tax is the bill the listing agent entered on the MLS; a sale can change the assessment. Flood insurance is not included; get a quote for this address. An estimate, not a loan offer.
Similar homes nearby


MLS# 100583744 · HIVE MLS via SourceRE · Last updated: October 11, 2026 at 1:14 PM UTC. Information deemed reliable but not guaranteed. © 2026 Horizon Realty Group.