

109 Edith Lane, Elizabeth City, NC 27909
Subdivision: Peartree East
Saved -- 3 homes on your list.
View list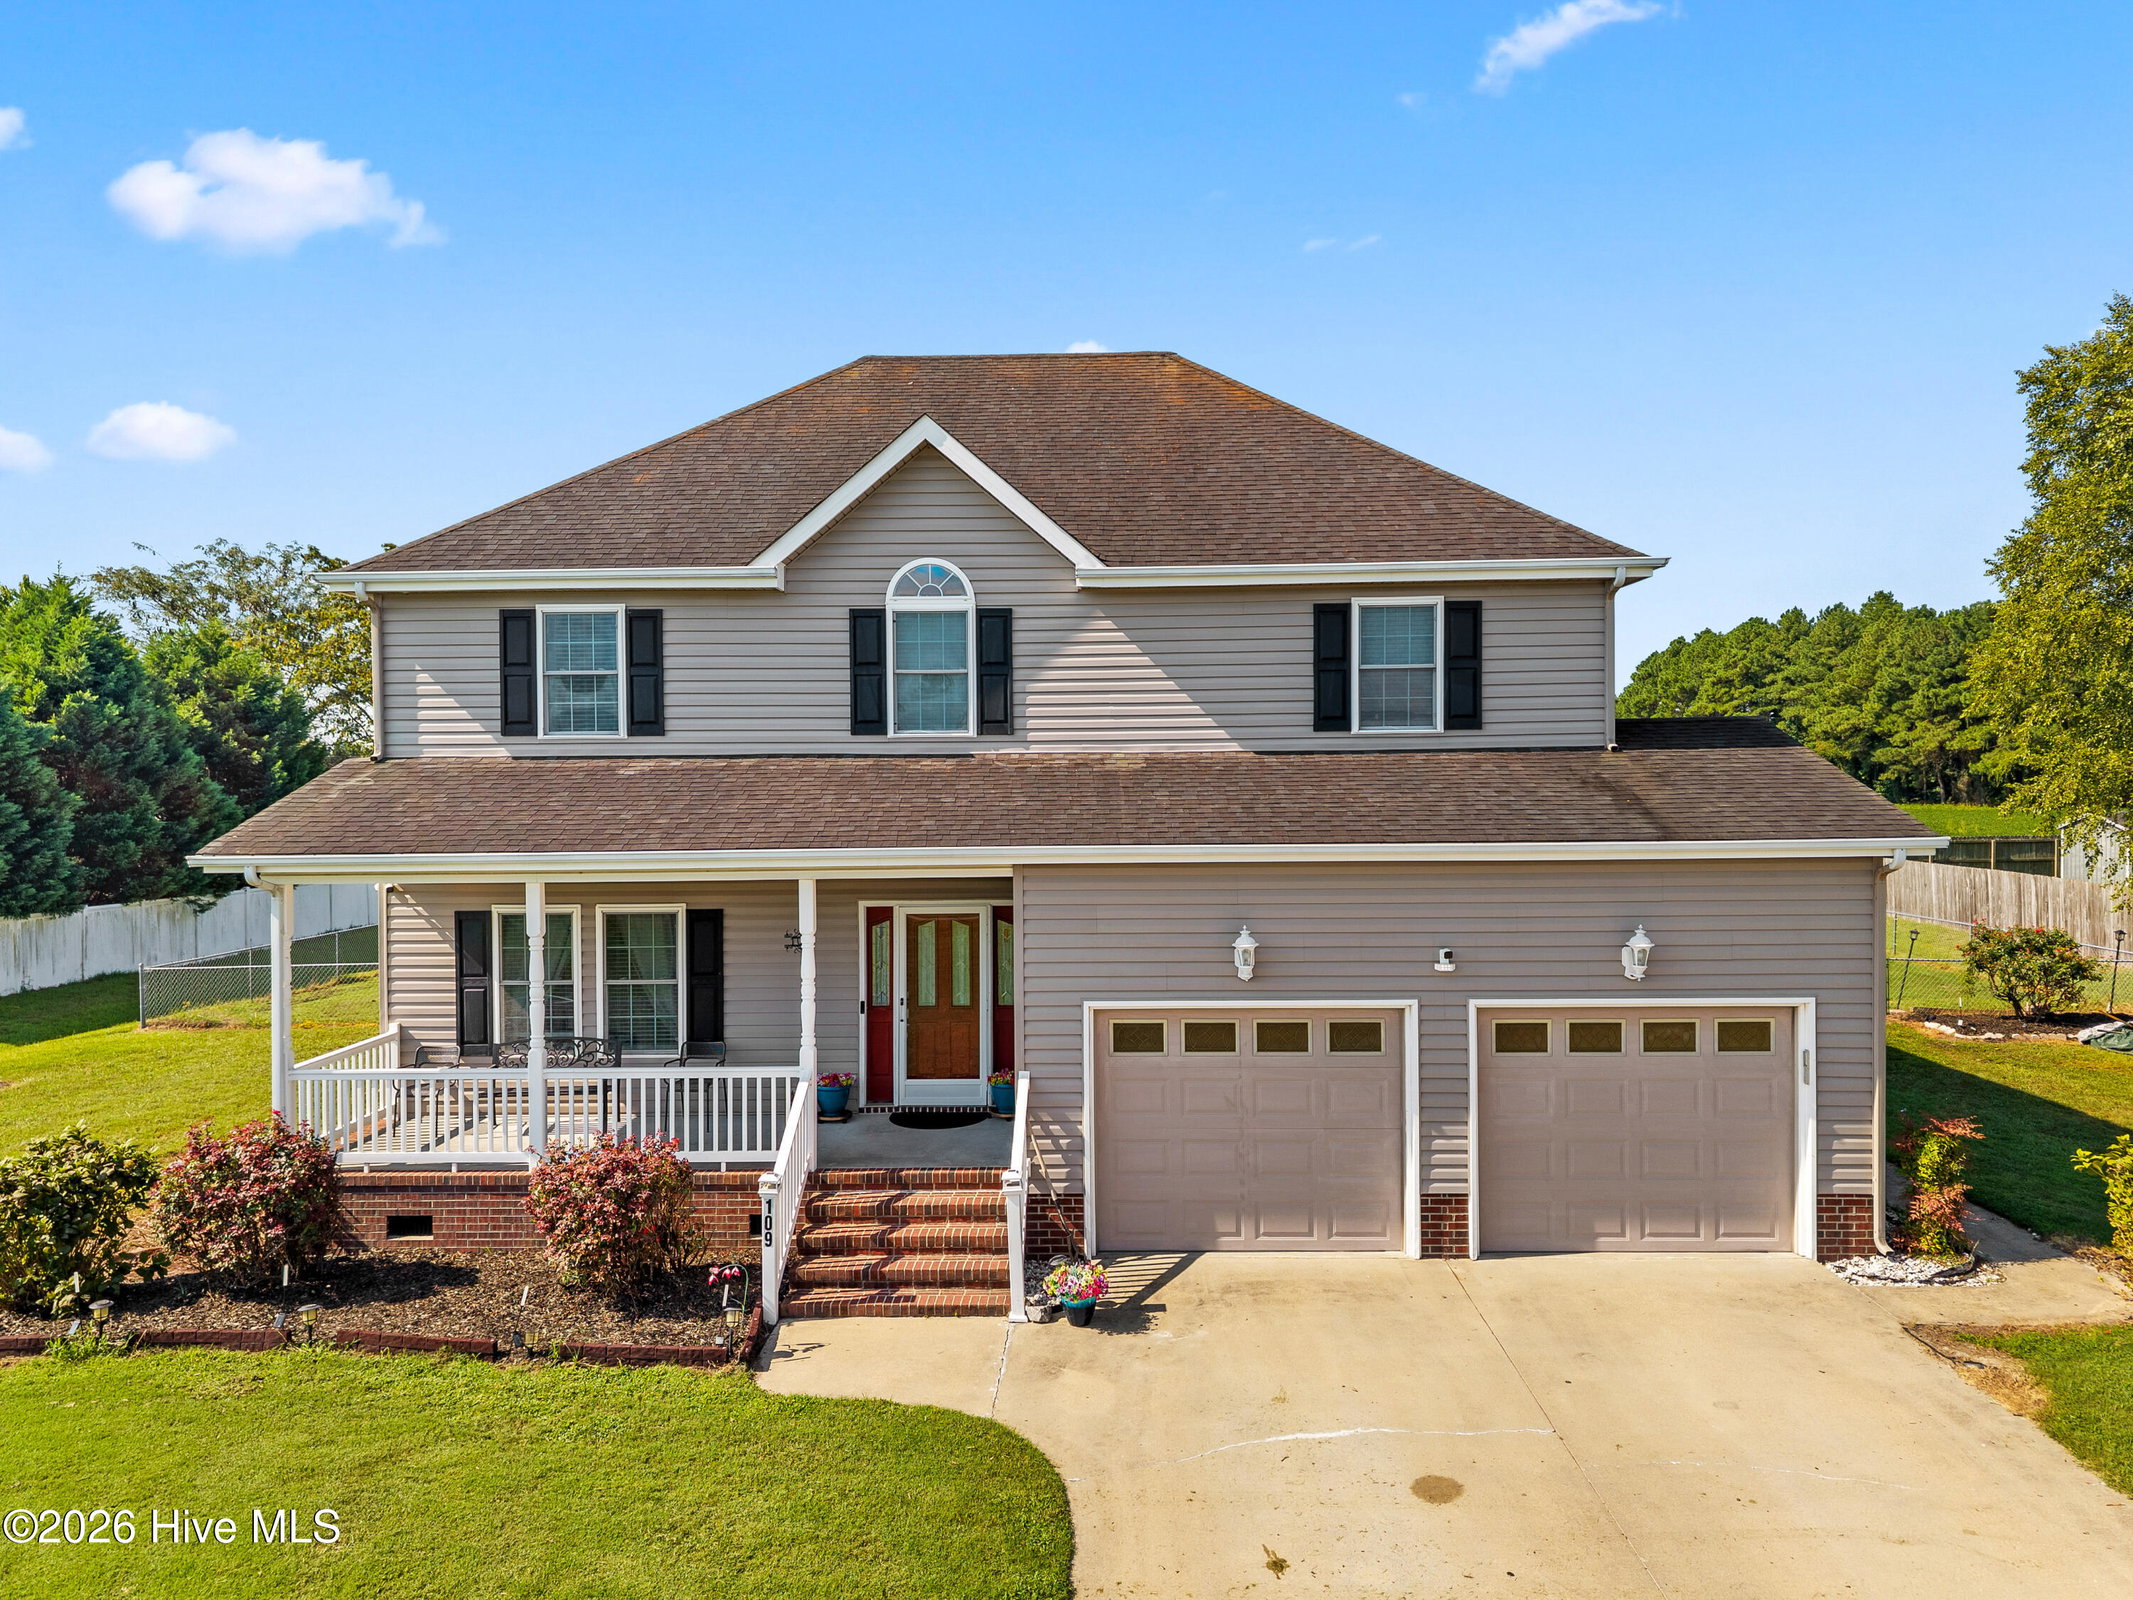
About This Property
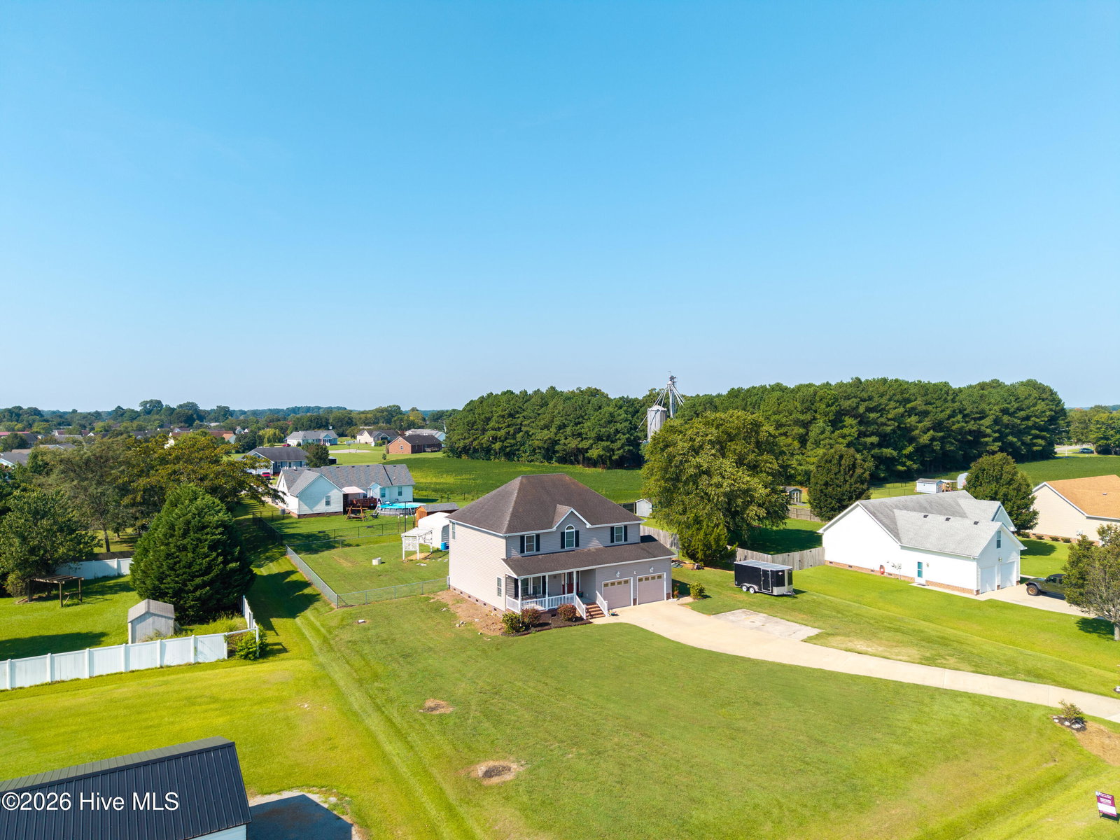
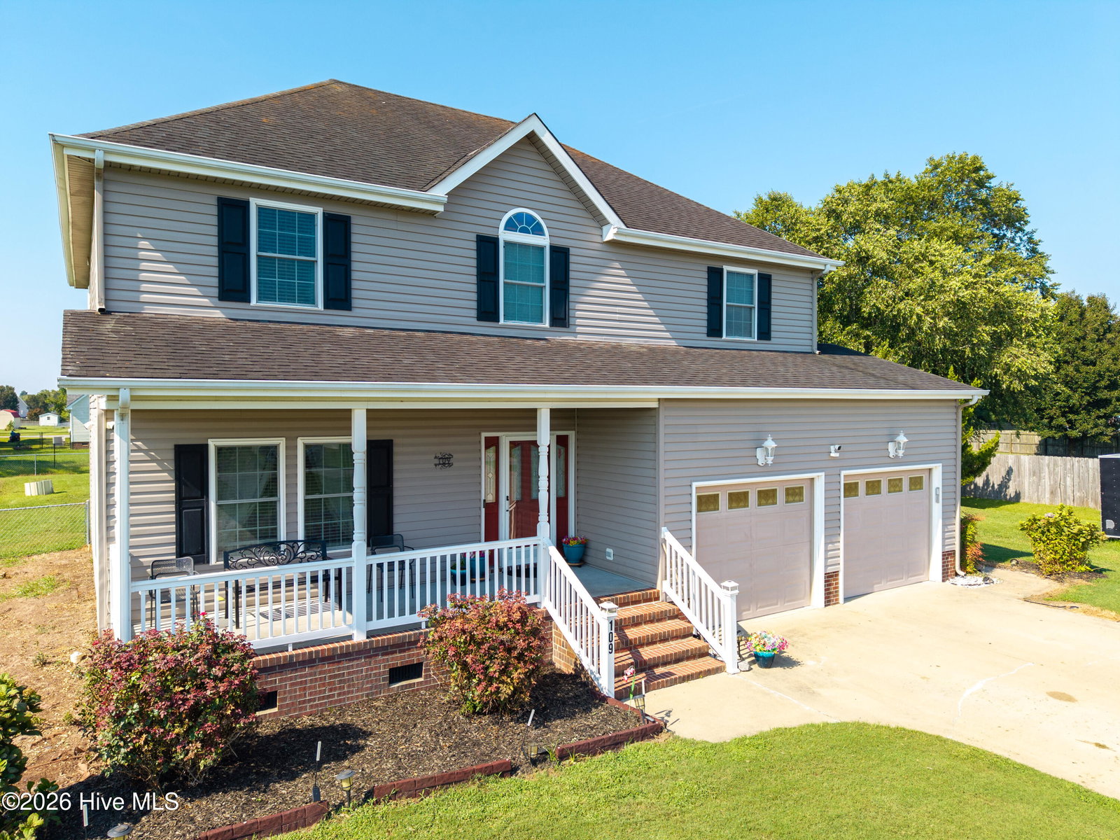
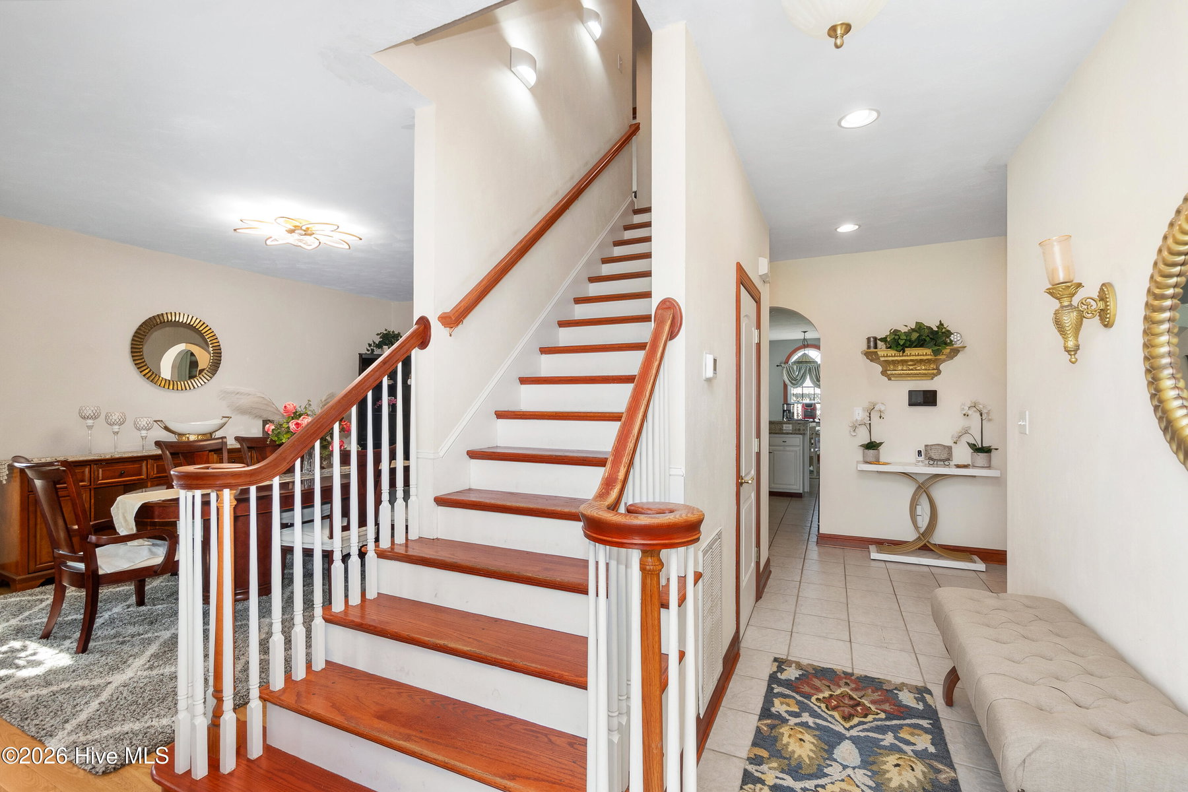
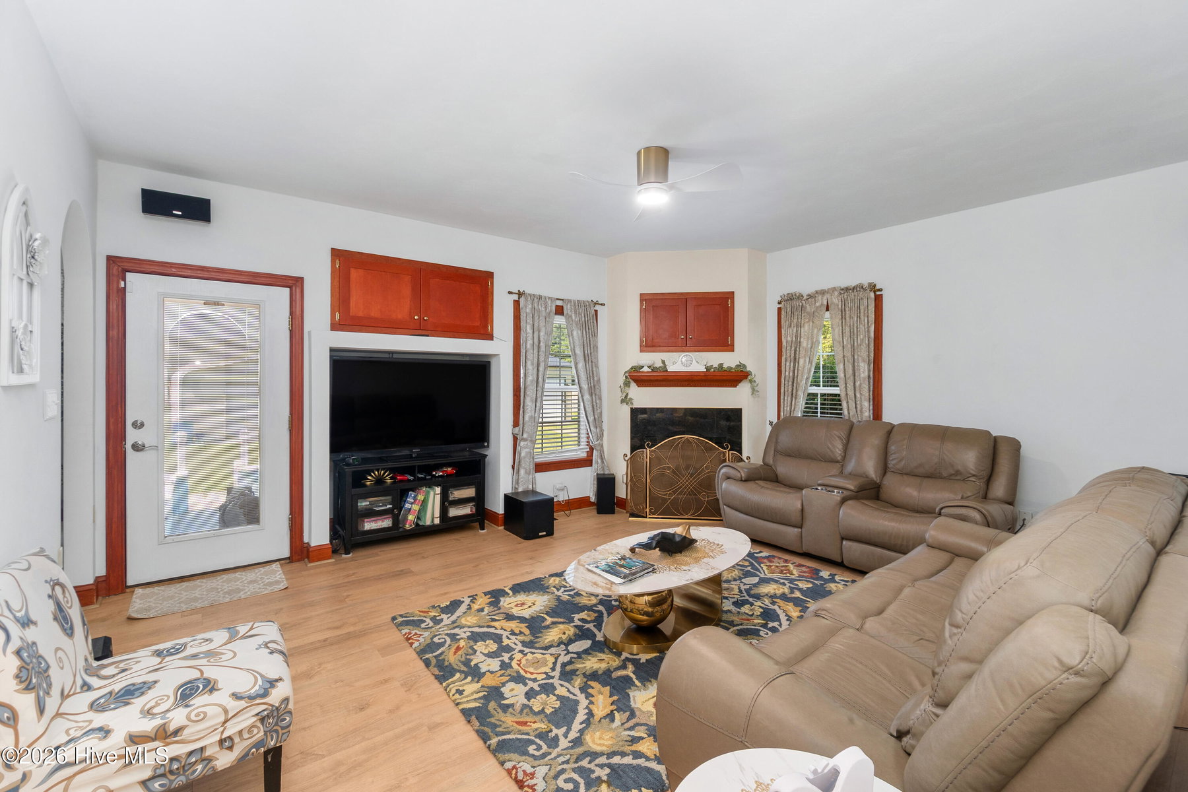
Welcome to this gorgeous home in Peartree East just outside of city limits in Elizabeth City! This spacious 4-bedroom, 2.5-bath home offers a wonderful combination of comfortable living, generous storage, and impressive indoor and outdoor features. Inside, you'll find high ceilings downstairs, hardwood, LVP, and tile flooring, a formal dining room, inviting living room with a gas fireplace, and an eat-in kitchen featuring stainless steel appliances. Built-ins throughout the home add character and functionality, while 2-inch white faux wood blinds provide a clean, finished look. The spacious owner's suite features a vaulted ceiling and wood floors, creating an open and relaxing retreat. The home is also equipped with surround sound hookups and a Kinetico water softener. One of the standout features is the 3-bay electrically wired detached garage to accompany the attached 2-car garage, and convenient hot and cold water access outside the garage. An additional electrically wired storage shed provides even more space for tools, hobbies, lawn equipment, or a workshop. Step outside to enjoy the backyard with a chain-link fence and pergola, offering plenty of room for entertaining, pets, gardening, or simply relaxing outdoors. Additional features include a below-ground propane tank servicing the gas fireplace, Albemarle Electric service, and a septic system. With 4 bedrooms, multiple living and dining spaces, abundant storage, a 3-bay garage, and a spacious backyard, 109 Edith Lane is ready to welcome its next owner!
Property Details
Coastal & Environmental Information
Properties in this area may be subject to Coastal Area Management Act (CAMA) regulations, historic district overlays, or specific flood zone designations. Buyers are advised to independently verify setback rules, elevation certificates, and flood insurance requirements with licensed surveyors, engineers, and insurance professionals.
Interior & Exterior
Interior Features
Exterior Features
Schools
Tax & Assessment
MLS# 100601424 · HIVE MLS via SourceRE · Last updated: September 6, 2026 at 6:48 AM UTC. Information deemed reliable but not guaranteed. © 2026 Horizon Realty Group.