

Active
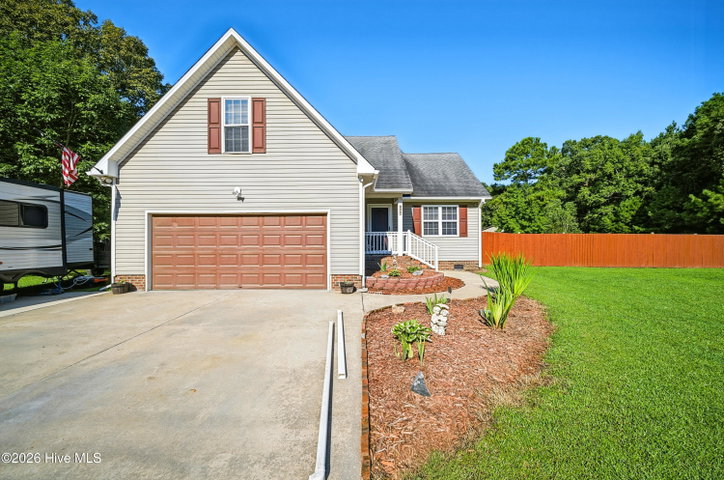
1405 Elder Street
Elizabeth City, NC 27909 · Pasquotank County
$369,900
- 2-Car Garage
Saved -- 3 homes on your list.
View list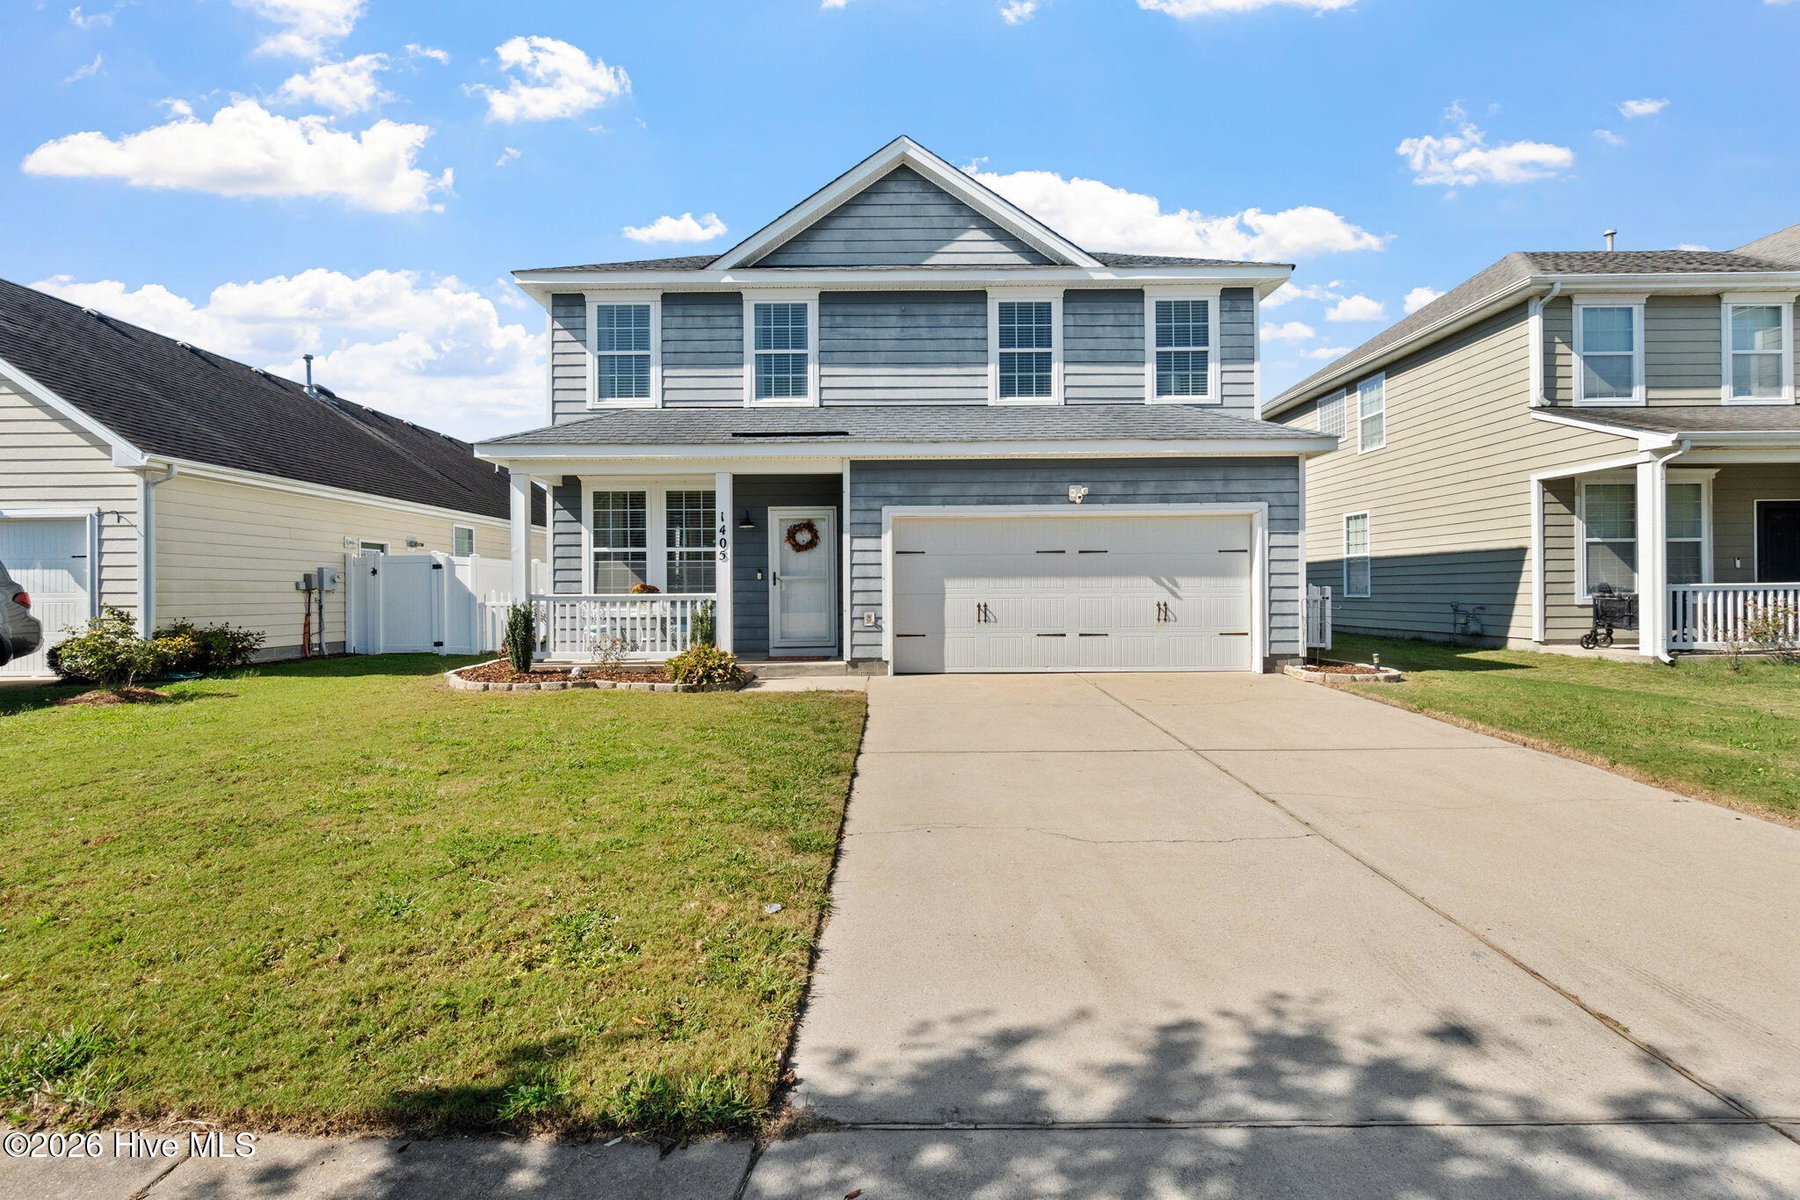
About This Home
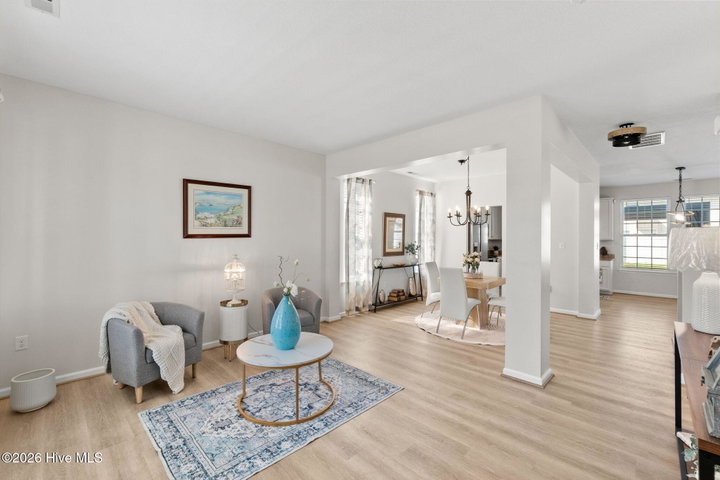
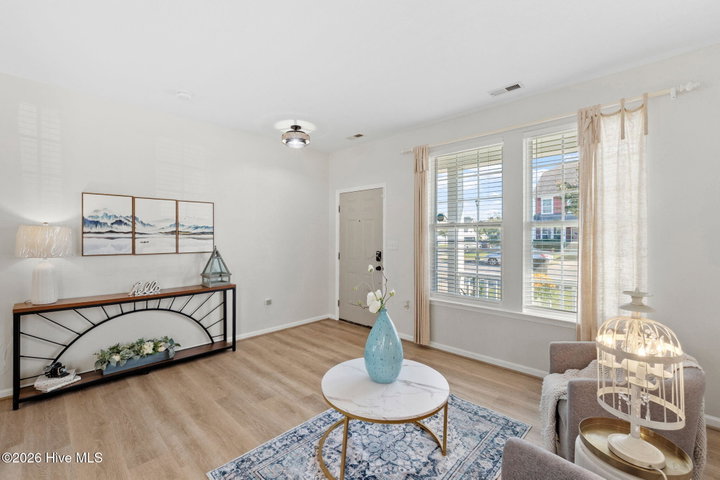
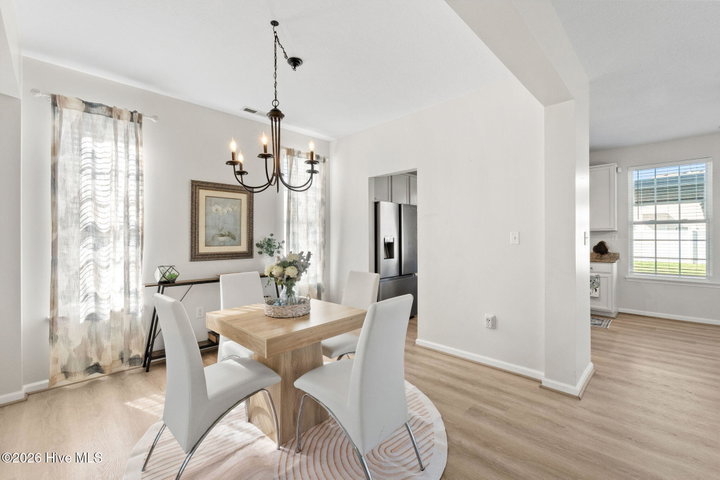
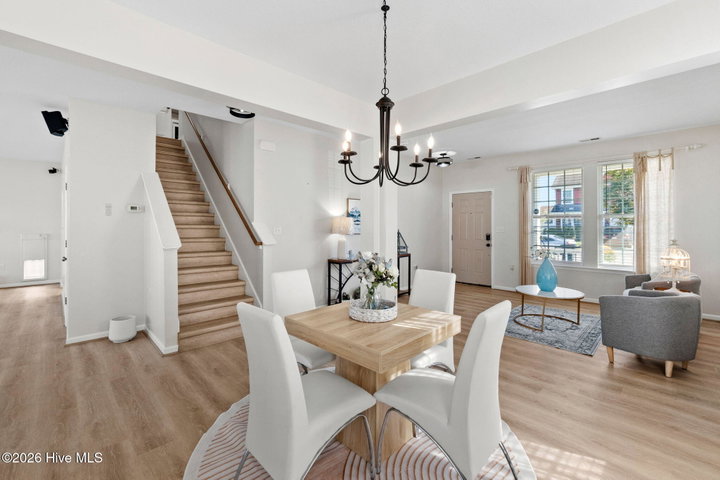
Welcome home to 1405 Elder Street in the desirable Stockbridge at Tanglewood community! This spacious 4-bedroom, 2.5-bath home offers approximately 2,240 square feet of comfortable living space with a functional floor plan perfect for everyday living and entertaining. Recent improvements include a NEW tankless water heater, NEW dishwasher, New A/C and microwave, NEW upstairs flooring, and updated light fixtures throughout. The inviting living area features a cozy gas fireplace, while the spacious kitchen offers a center island, stainless steel appliances, generous cabinet space, and a pantry. Upstairs, the primary suite features a walk-in closet, dual vanities, and a relaxing jetted tub. Step outside to enjoy the NEW patio and pergola, creating the perfect space for outdoor entertaining, grilling, or simply relaxing in your fenced backyard. Additional conveniences include a two-car garage with a freezer that conveys and a doggy door for your four-legged family members!
Enjoy community amenities including a swimming pool, clubhouse, playground, sidewalks, and streetlights. Conveniently located near shopping, grocery stores, restaurants, and everyday essentials, with easy access to the Virginia state line and Hampton Roads. Historic downtown Elizabeth City is just a short drive away, offering waterfront dining, boutique shopping, the Museum of the Albemarle, and scenic views of the Pasquotank River. With thoughtful updates, inviting outdoor living spaces, and a convenient location, this home has so much to offer. Schedule your private showing today!
Property Details
Location
Directions to this home (opens in a new tab)Drive from this home
- Hospital ERSentara Albemarle Medical CenterElizabeth City (directions from this home, opens in a new tab)
- GroceryFood Lion (Towne Square)Elizabeth City (directions from this home, opens in a new tab)
- Walmart / TargetWalmart SupercenterElizabeth City (directions from this home, opens in a new tab)
- BeachVirginia Beach oceanfrontVirginia Beach (directions from this home, opens in a new tab)
Destinations verified Nov 1, 2026. Directions open in your maps app.
Coastal county Building, additions and shoreline work here can need a CAMA permit and setbacks. Check the flood zone, an elevation certificate and an insurance quote before you make an offer. CAMA permits, from the NC Division of Coastal Management →
Interior & Exterior
Interior Features
Exterior Features
Schools
Assignments as entered by the listing agent; confirm with the school district. Each school's results: NC School Report Cards.
Tax & Assessment
Monthly Costs
$2,387/mo estimated
Includes principal and interest, property tax, homeowners insurance and HOA dues, with 20% down at 6.75% for 30 years.
Adjust the numbers
- Principal and interest
- $1,919
- Tax bill per MLS (2023)
- $275
- Homeowners insurance (estimate)
- $108
- PMI (under 20% down)
- $0
- HOA dues
- $85
- Estimated monthly
- $2,387
Tax is the bill the listing agent entered on the MLS; a sale can change the assessment. Flood insurance is not included; get a quote for this address. An estimate, not a loan offer.
Similar homes nearby
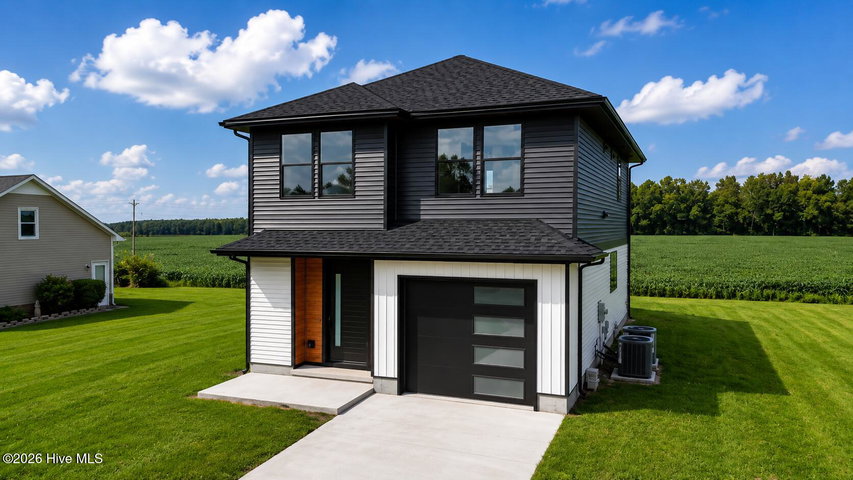 Active$369,900$230/sq ft3 bd·3 ba·1,609 sq ft·0.31 ac106 Schwarzkopf Drive, Elizabeth City, NC 27909Year Built: 2025
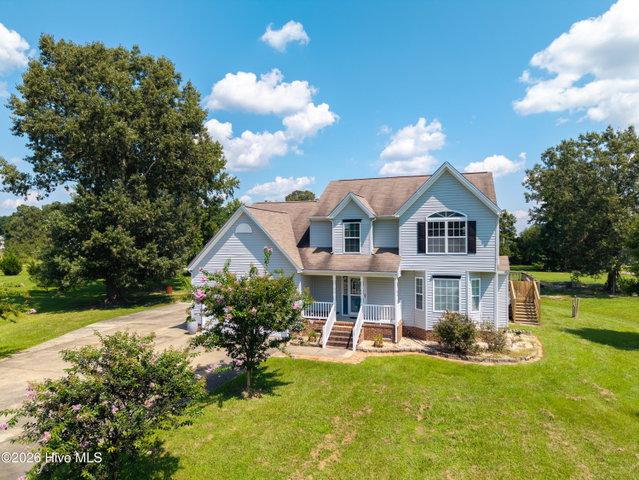 Active$370,000$178/sq ft3 bd·3 ba·2,084 sq ft·0.83 ac105 Excalibur Court, Elizabeth City, NC 27909Year Built: 2007
 Active$369,000$214/sq ft3 bd·2 ba·1,726 sq ft·0.96 ac571 Gum Bridge Road, Elizabeth City, NC 27909Year Built: 2005
MLS# 100610505 · HIVE MLS via SourceRE · Last updated: October 15, 2026 at 6:27 PM UTC. Information deemed reliable but not guaranteed. © 2026 Horizon Realty Group.