

Active
106 Schwarzkopf Drive
Elizabeth City, NC 27909 · Pasquotank County
$369,900
Was $380,000
- New Construction
- Price Reduced
- 1 Fireplace
Saved -- 3 homes on your list.
View list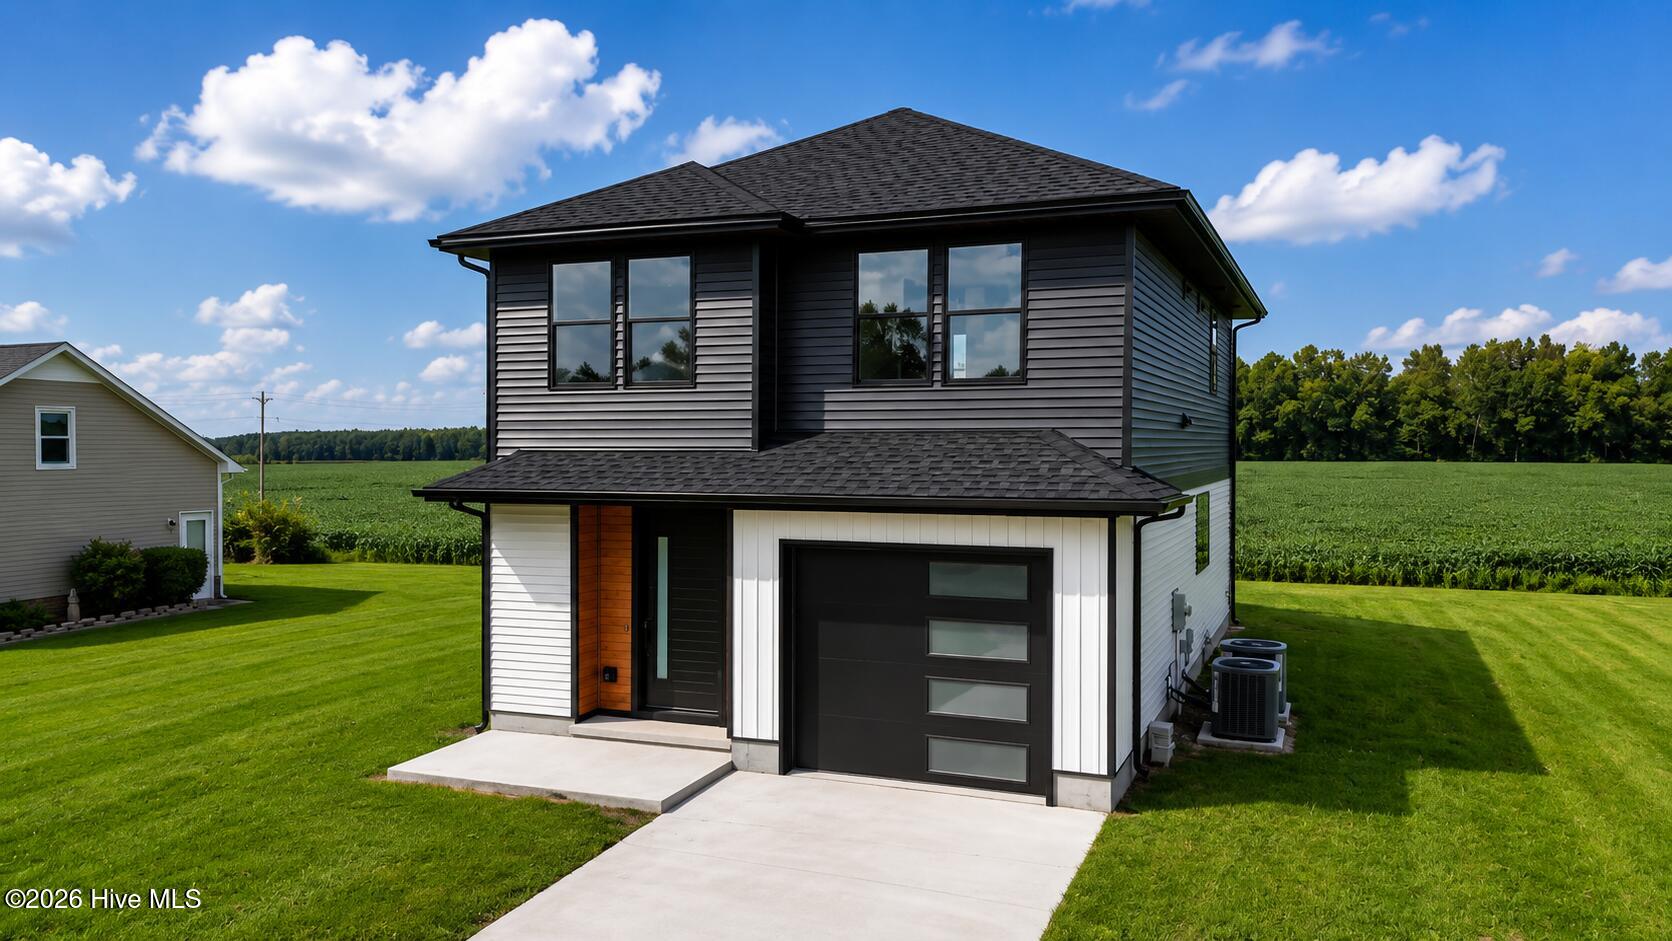


About This Home
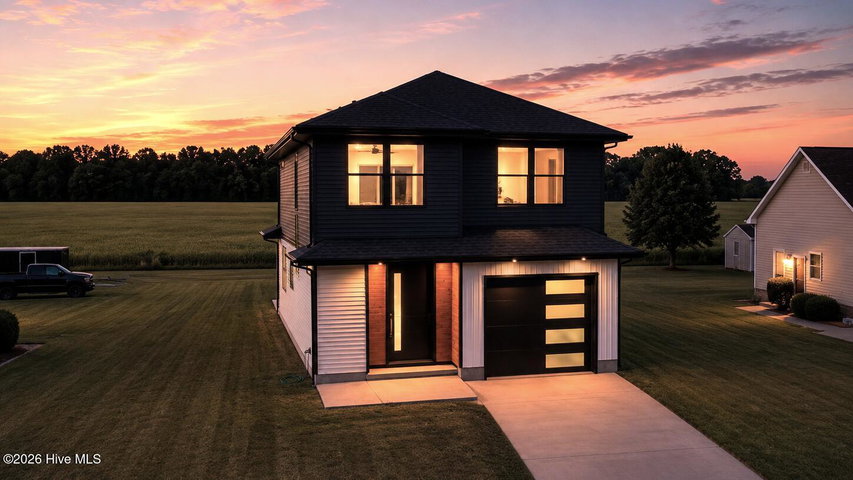
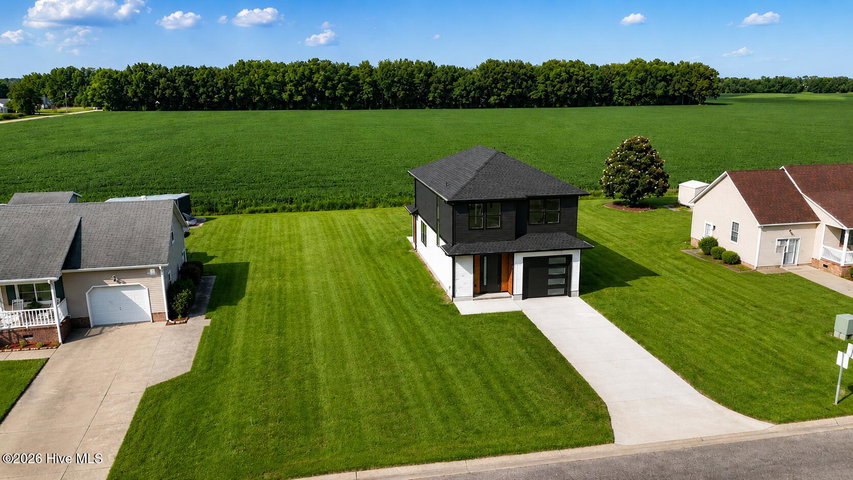
NEW PRICE! Welcome to this newly completed modern new construction home. This is not your run of the mill new build; this home is thoughtfully designed with custom upgrades & finishes throughout. The exterior makes a striking first impression with wood-look vinyl soffits, porch ceilings, & architectural accents that perfectly contrast the beautiful gray lap siding & crisp white board-and-batten. You step inside through an oversized 8-foot tall solid wood stained front door, setting the tone for the inviting entry. Natural light pours in through the double windows in stairwell, 8-foot sliding glass door & large kitchen picture window; creating an open, airy feel throughout the main living space. The living room is offers a large 6-foot electric fireplace with custom accent wall, offering both warmth & modern style. The kitchen follows this upgraded feel, featuring a large quartz island, solid wood soft-close cabinetry, classic white shaker cabinets paired with stained gray micro-shaker accents, & a custom tile backsplash. Luxury vinyl plank flooring runs throughout the home, complemented by stylish gray interior doors for a cohesive, contemporary look. The primary suite is complete with a decorative ceiling with recessed lights & ceiling fan, walk-in tile shower with wood-accent niche, dual vanity, & LED lighted mirror. Additional custom touches include a tile surround in the half bath, transom windows in the laundry room, master walk-in closet, and thoughtful design details throughout.
It offers 3 bedrooms, 2.5 baths, and a 1-car garage, along with a spacious covered back porch overlooking quiet farm land. This is great opportunity to own a truly unique & upgraded, modern new construction home located in a quiet convenient area of Elizabeth City!
Price History
- Original list price$380,000
- Current list price$369,900Reduced by $10,100
Property Details
Location
Directions to this home (opens in a new tab)Drive from this home
- Hospital ERSentara Albemarle Medical CenterElizabeth City (directions from this home, opens in a new tab)
- GroceryFood Lion (Towne Square)Elizabeth City (directions from this home, opens in a new tab)
- Walmart / TargetWalmart SupercenterElizabeth City (directions from this home, opens in a new tab)
- BeachNags Head / Outer BanksNags Head (directions from this home, opens in a new tab)
Destinations verified Nov 1, 2026. Directions open in your maps app.
Coastal county Building, additions and shoreline work here can need a CAMA permit and setbacks. Check the flood zone, an elevation certificate and an insurance quote before you make an offer. CAMA permits, from the NC Division of Coastal Management →
Interior & Exterior
Interior Features
Schools
Assignments as entered by the listing agent; confirm with the school district. Each school's results: NC School Report Cards.
Tax & Assessment
Monthly Costs
$2,050/mo estimated
Includes principal and interest, property tax and homeowners insurance, with 20% down at 6.75% for 30 years.
Adjust the numbers
- Principal and interest
- $1,919
- Tax bill per MLS (2024)
- $23
- Homeowners insurance (estimate)
- $108
- PMI (under 20% down)
- $0
- Estimated monthly
- $2,050
Tax is the bill the listing agent entered on the MLS; a sale can change the assessment. Flood insurance is not included; get a quote for this address. An estimate, not a loan offer.
Similar homes nearby
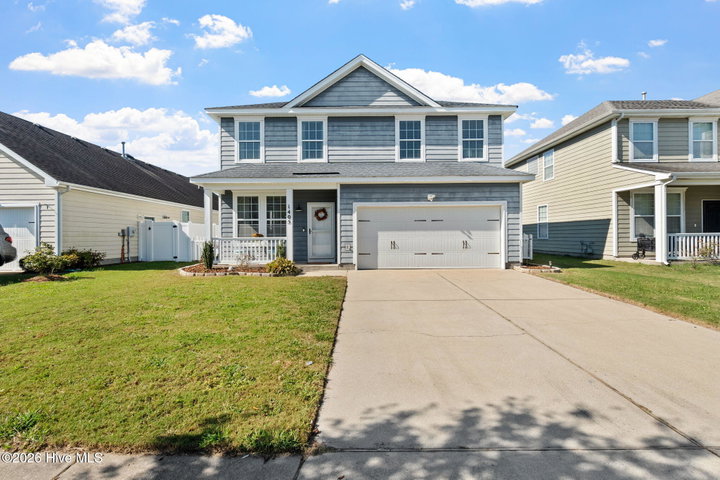 Active$369,900$165/sq ft5 bd·4 ba·2,240 sq ft·0.14 ac1405 Elder Street, Elizabeth City, NC 27909Year Built: 2013
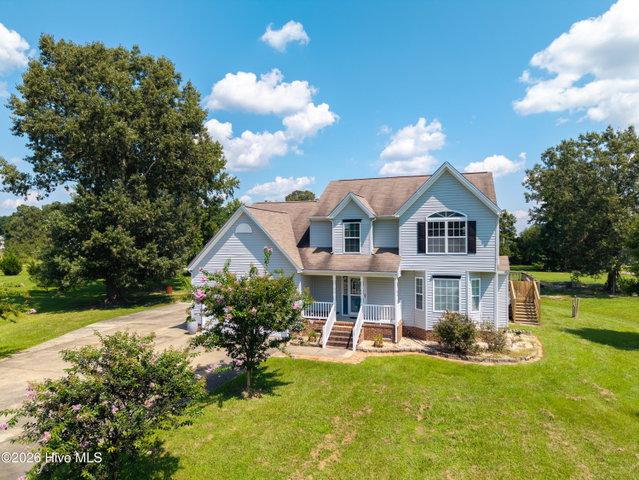 Active$370,000$178/sq ft3 bd·3 ba·2,084 sq ft·0.83 ac105 Excalibur Court, Elizabeth City, NC 27909Year Built: 2007
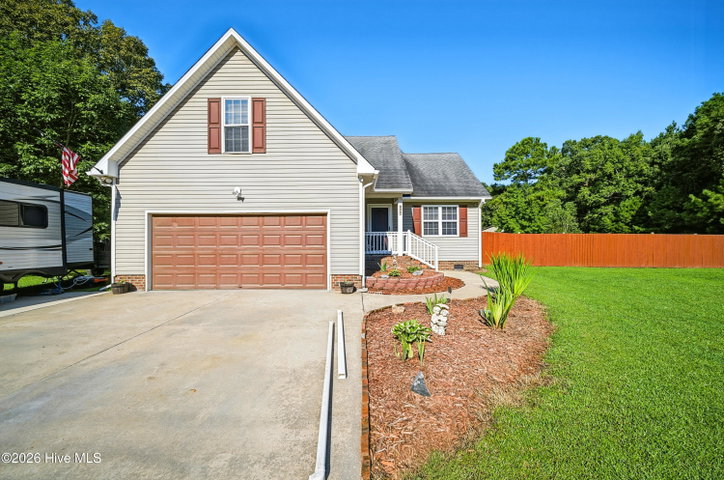 Active$369,000$214/sq ft3 bd·2 ba·1,726 sq ft·0.96 ac571 Gum Bridge Road, Elizabeth City, NC 27909Year Built: 2005
MLS# 100548979 · HIVE MLS via SourceRE · Last updated: October 9, 2026 at 1:06 AM UTC. Information deemed reliable but not guaranteed. © 2026 Horizon Realty Group.