

355 Sharber Lane, Elizabeth City, NC 27909
Subdivision: Other
Saved -- 3 homes on your list.
View list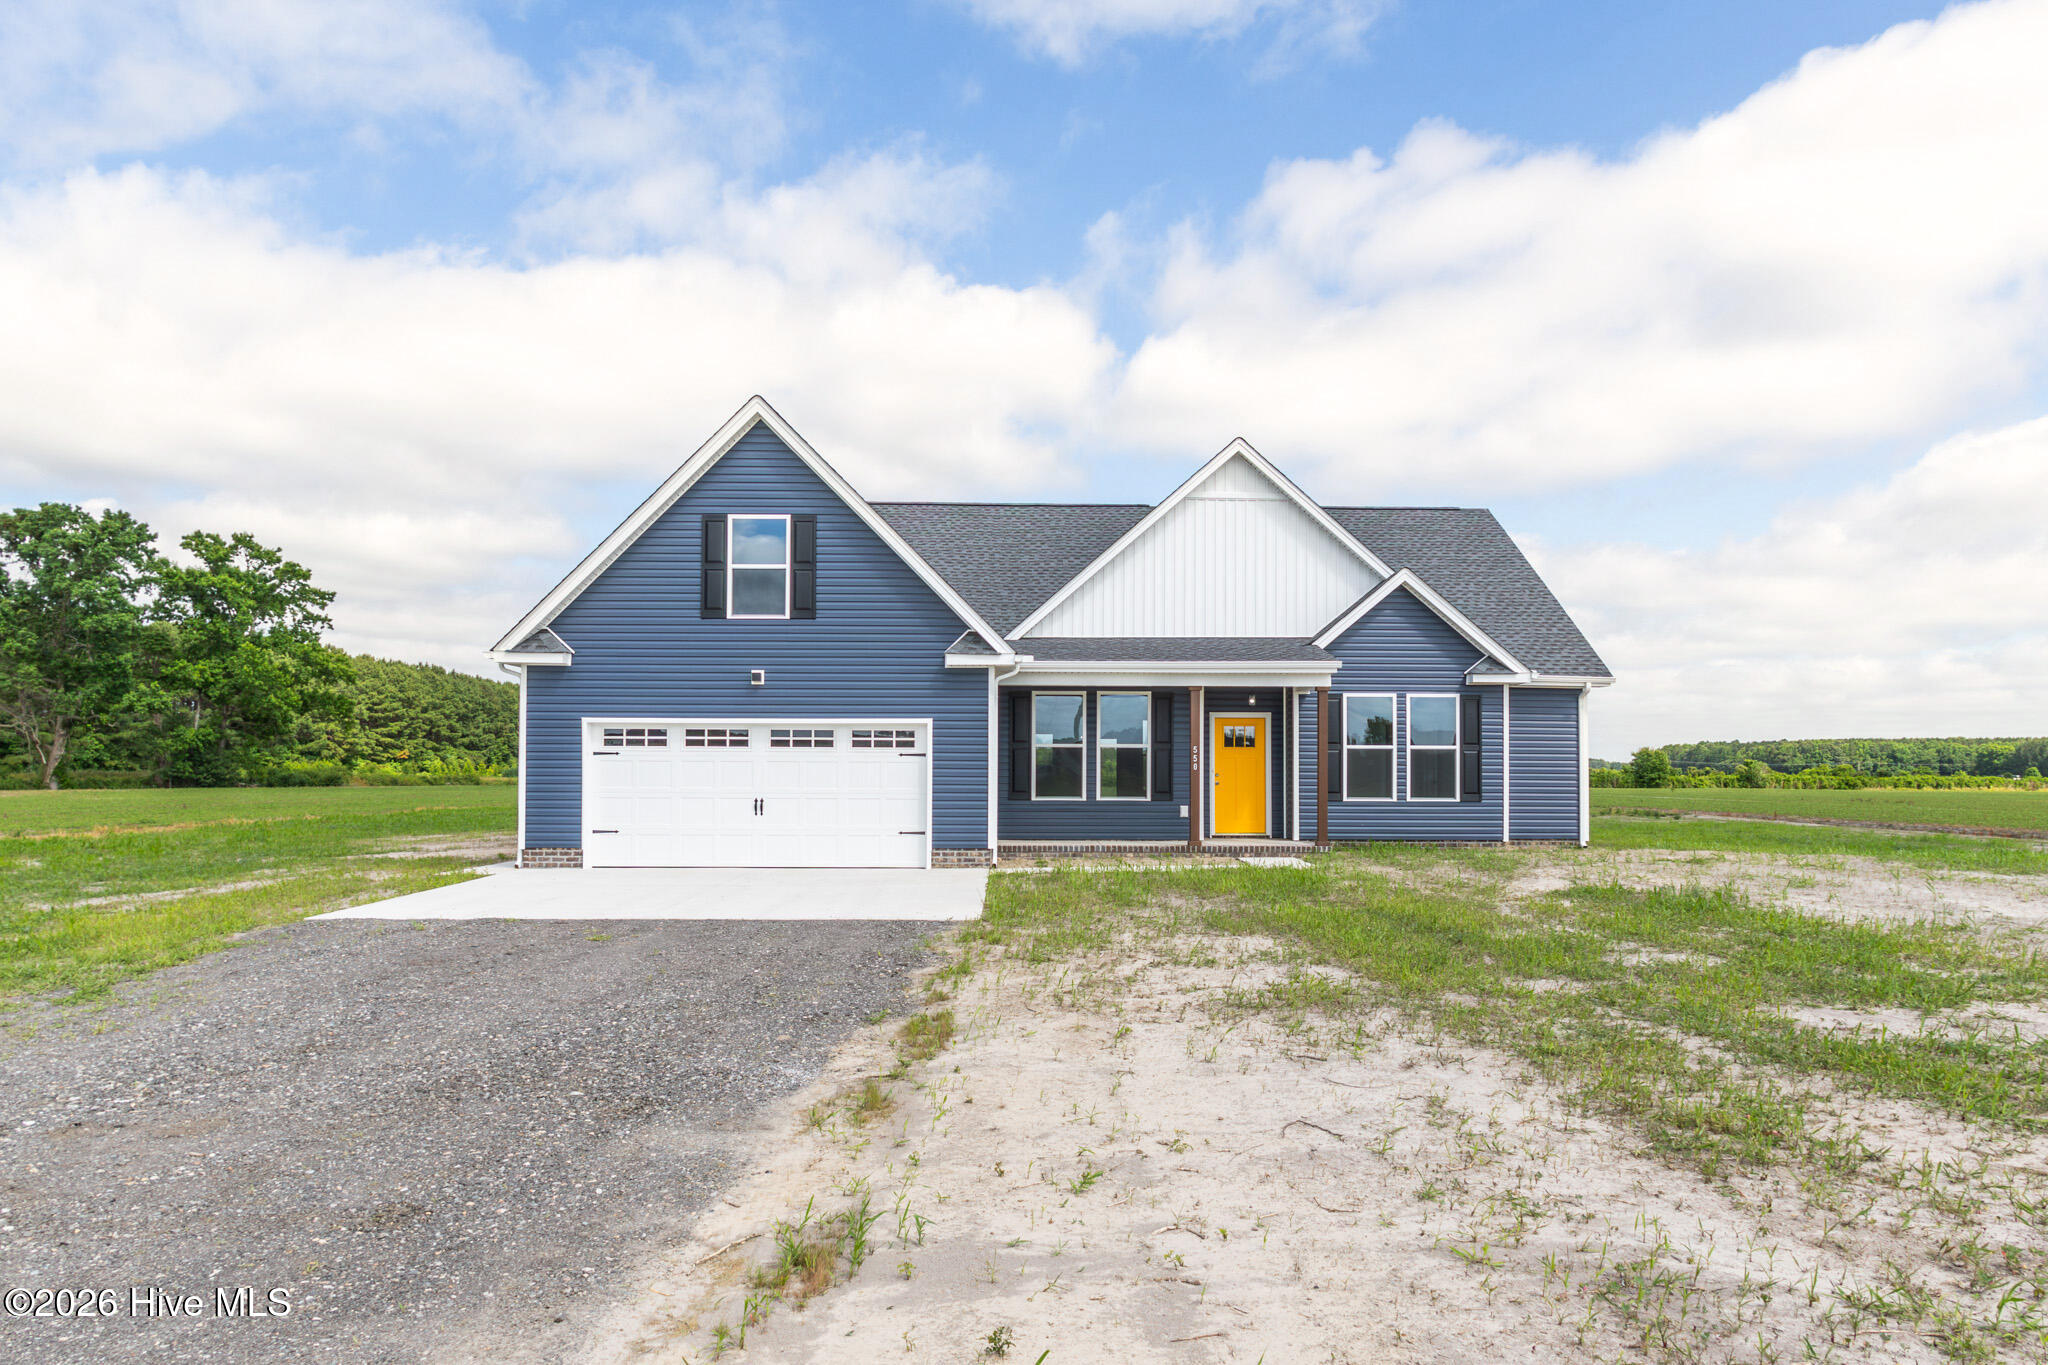
About This Property
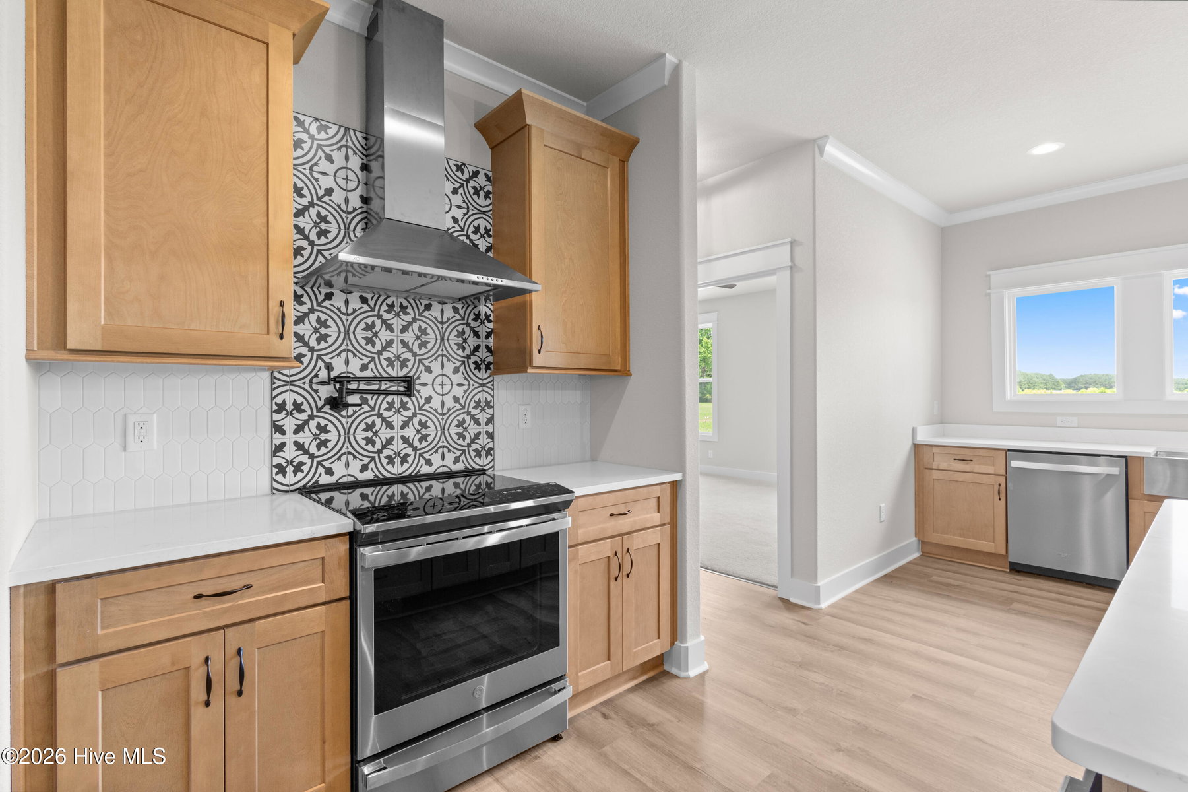
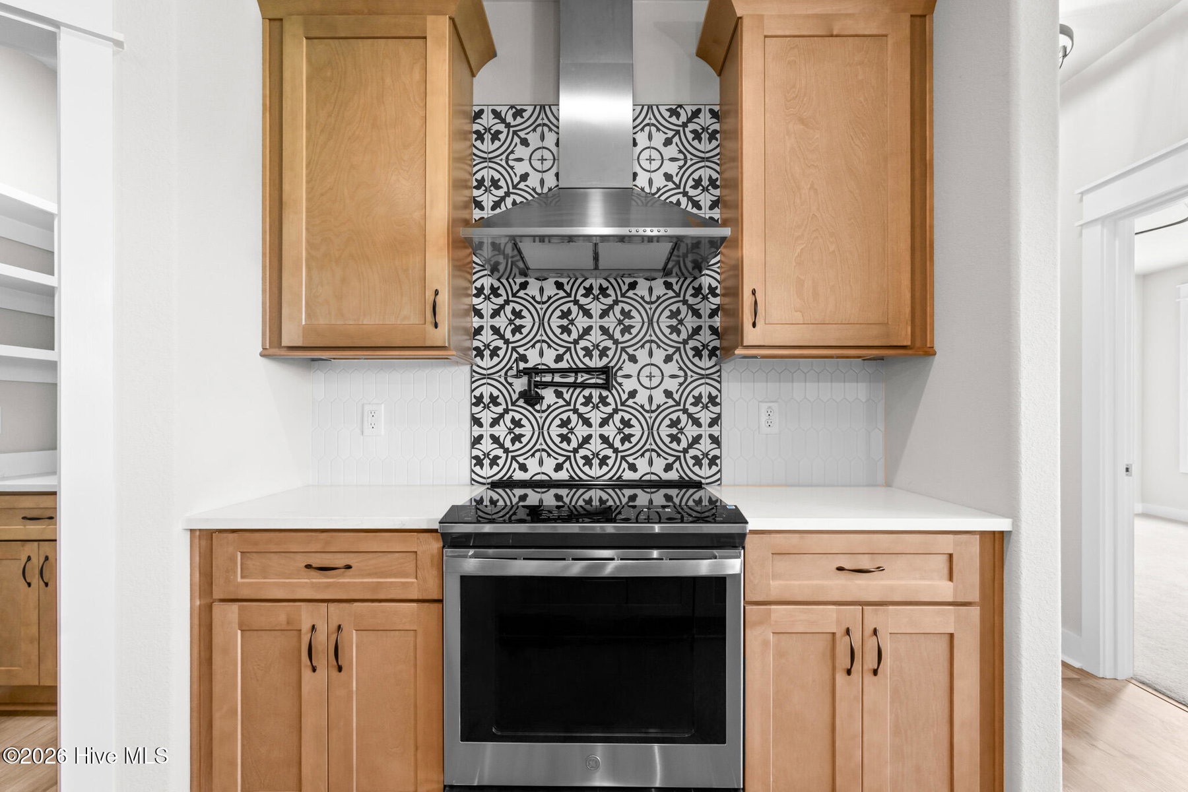
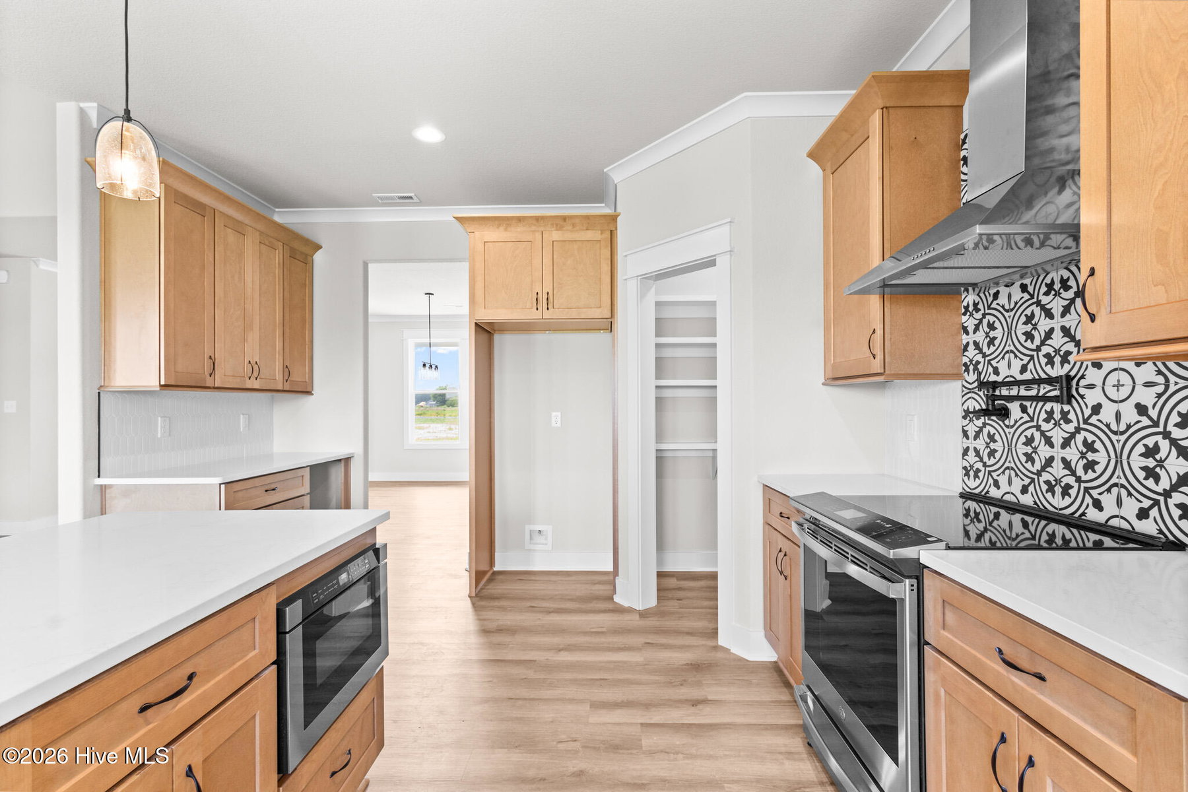
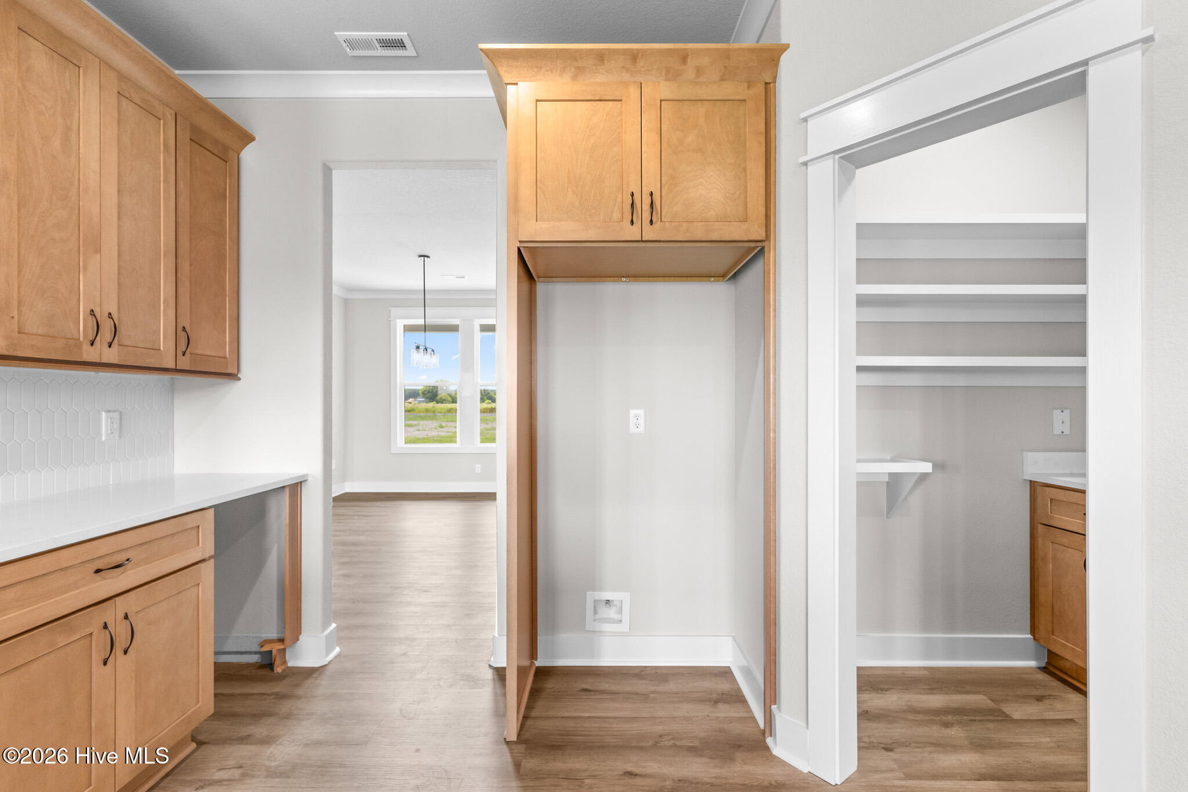
The Emily model offers a functional open concept floor plan including a spacious primary suite with en-suite bath and walk-in closet. The kitchen includes granite countertops, soft-close cabinetry, and a large island that opens to the main living and dining areas. A finished room over the garage provides flexible space suitable for an office, media room, or additional living area. Additional features may include a two-car attached garage, covered porch, and customizable interior selections depending on build stage. Buyers get the opportunity to pick their own selections and customizations!
Property Details
Coastal & Environmental Information
Properties in this area may be subject to Coastal Area Management Act (CAMA) regulations, historic district overlays, or specific flood zone designations. Buyers are advised to independently verify setback rules, elevation certificates, and flood insurance requirements with licensed surveyors, engineers, and insurance professionals.
Interior & Exterior
Interior Features
Exterior Features
Schools
Tax & Assessment
MLS# 100601026 · HIVE MLS via SourceRE · Last updated: September 3, 2026 at 2:49 PM UTC. Information deemed reliable but not guaranteed. © 2026 Horizon Realty Group.