

138 Dances Bay Road, Elizabeth City, NC 27909
Subdivision: Dances Bay Colony
Saved -- 3 homes on your list.
View list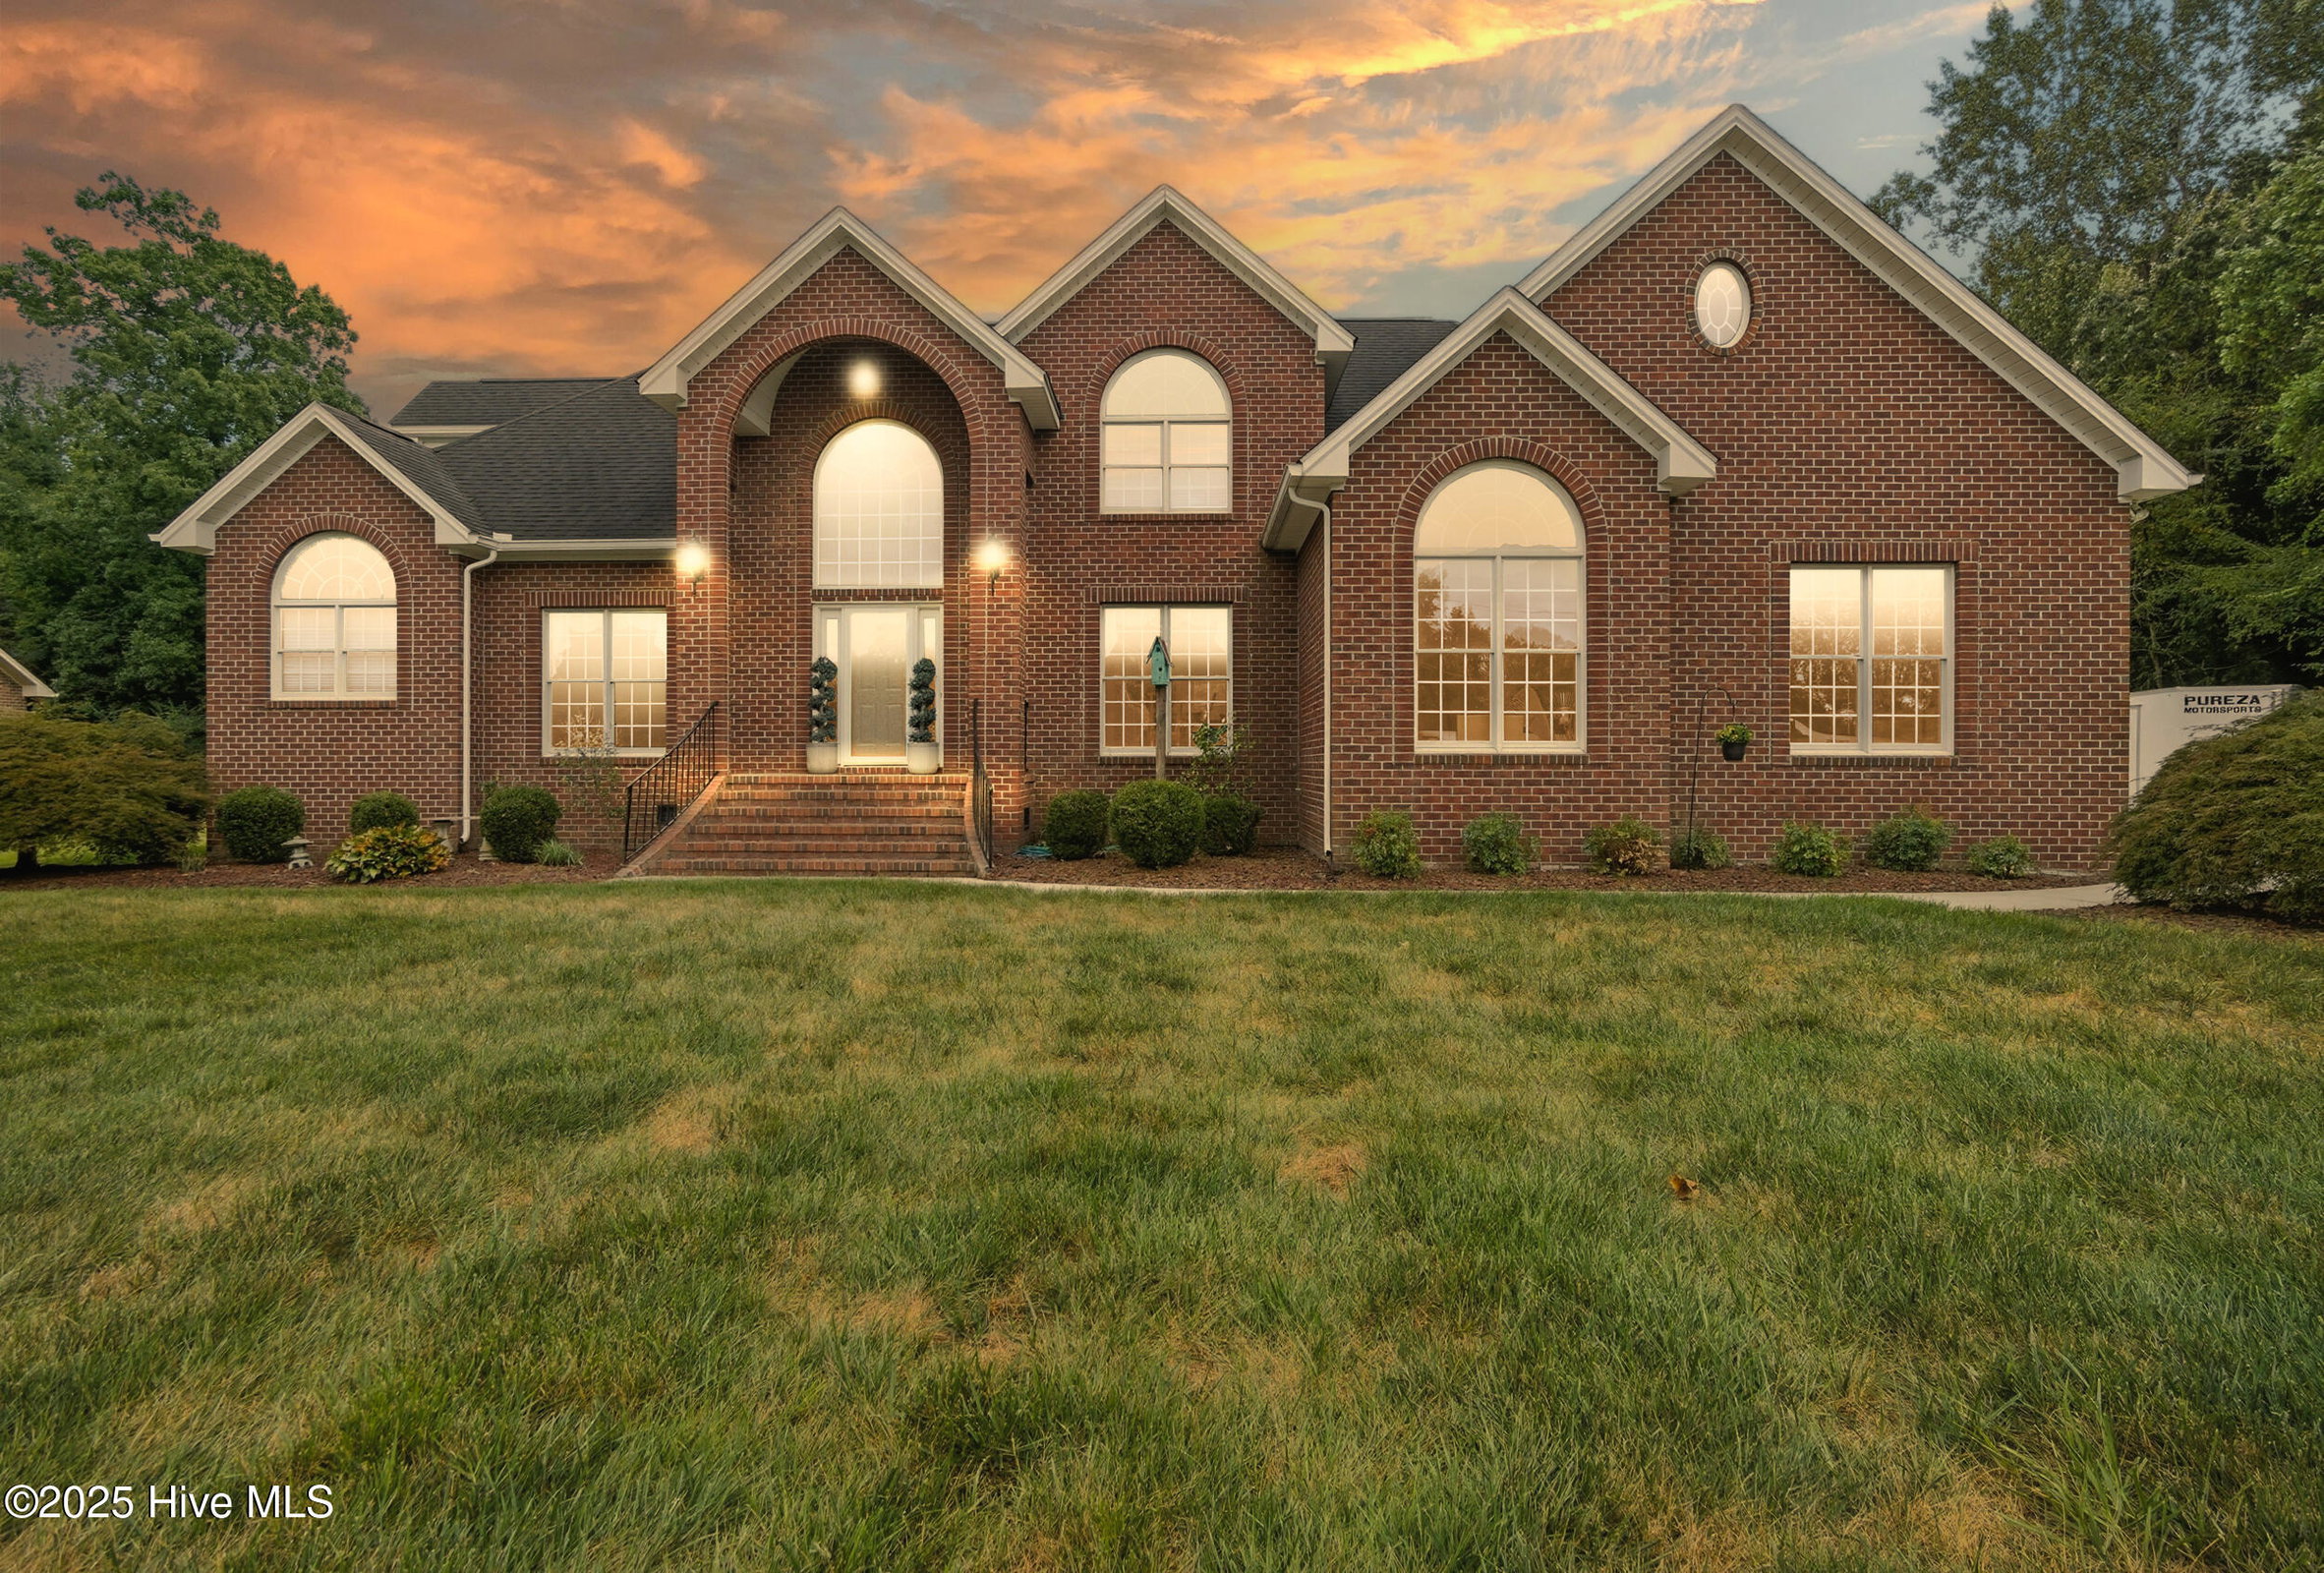
About This Property
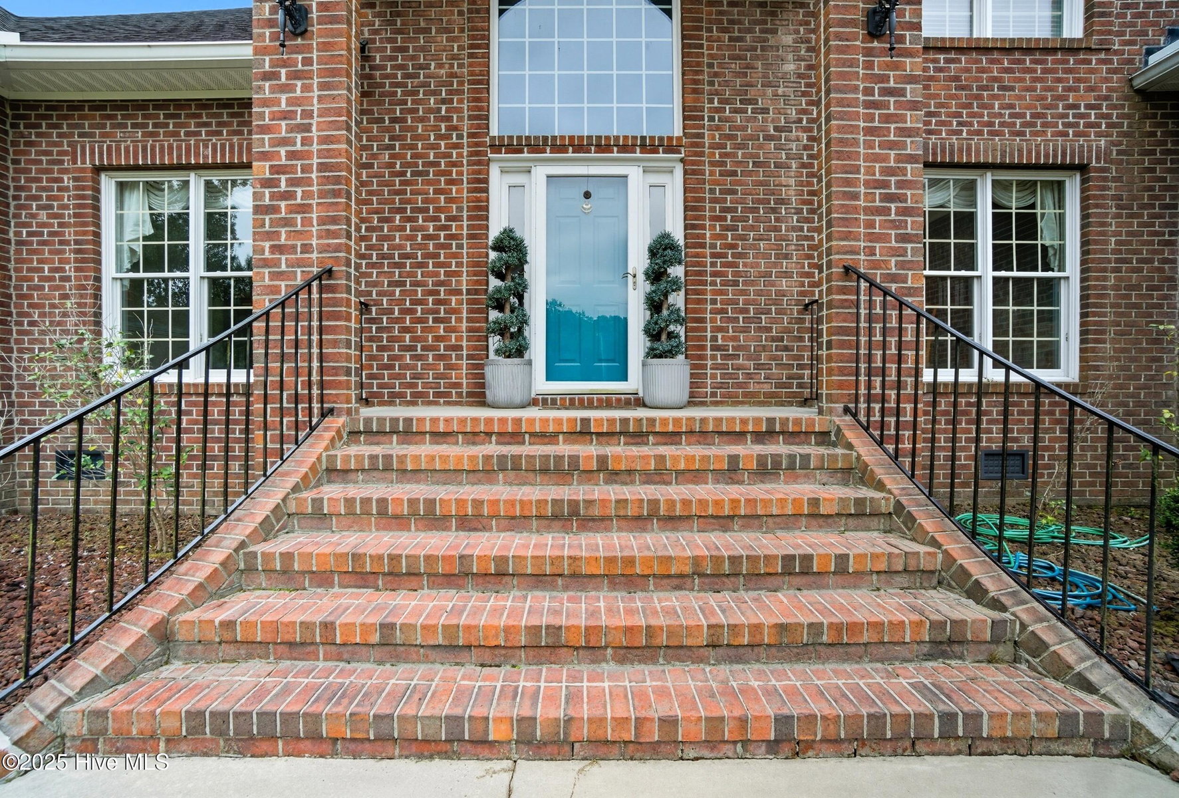
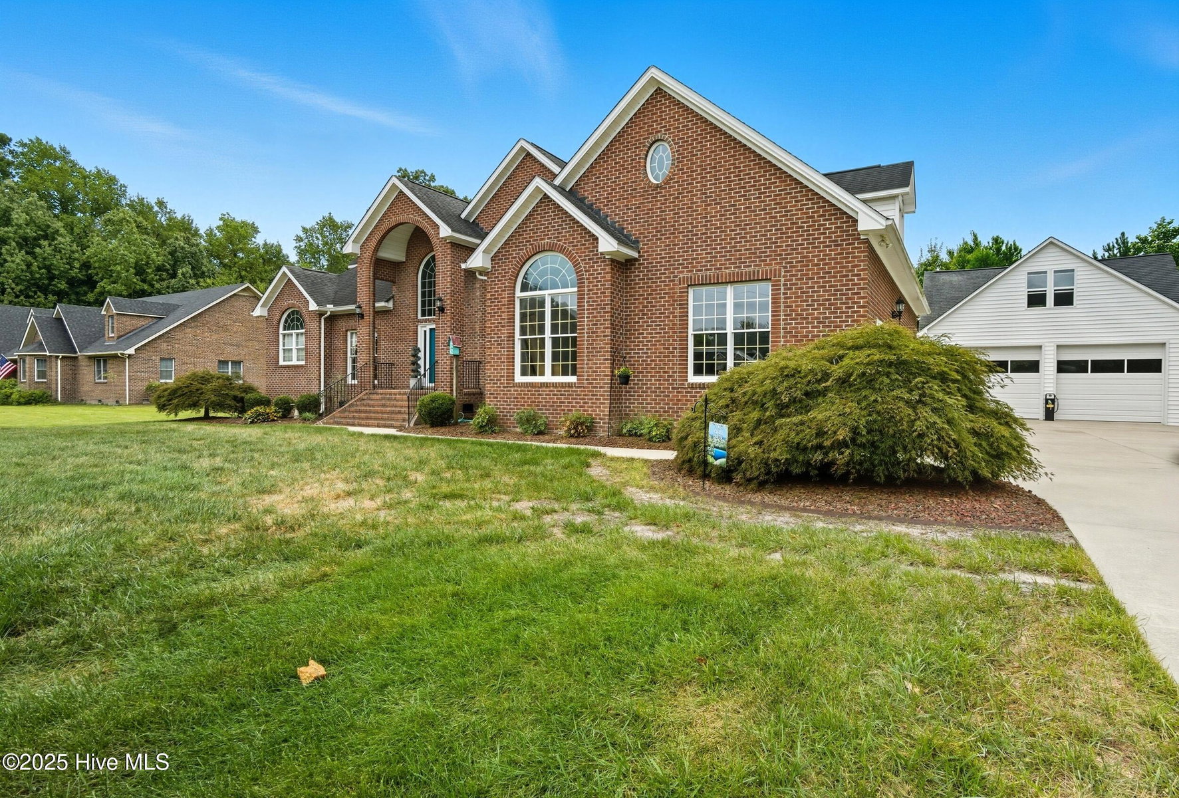
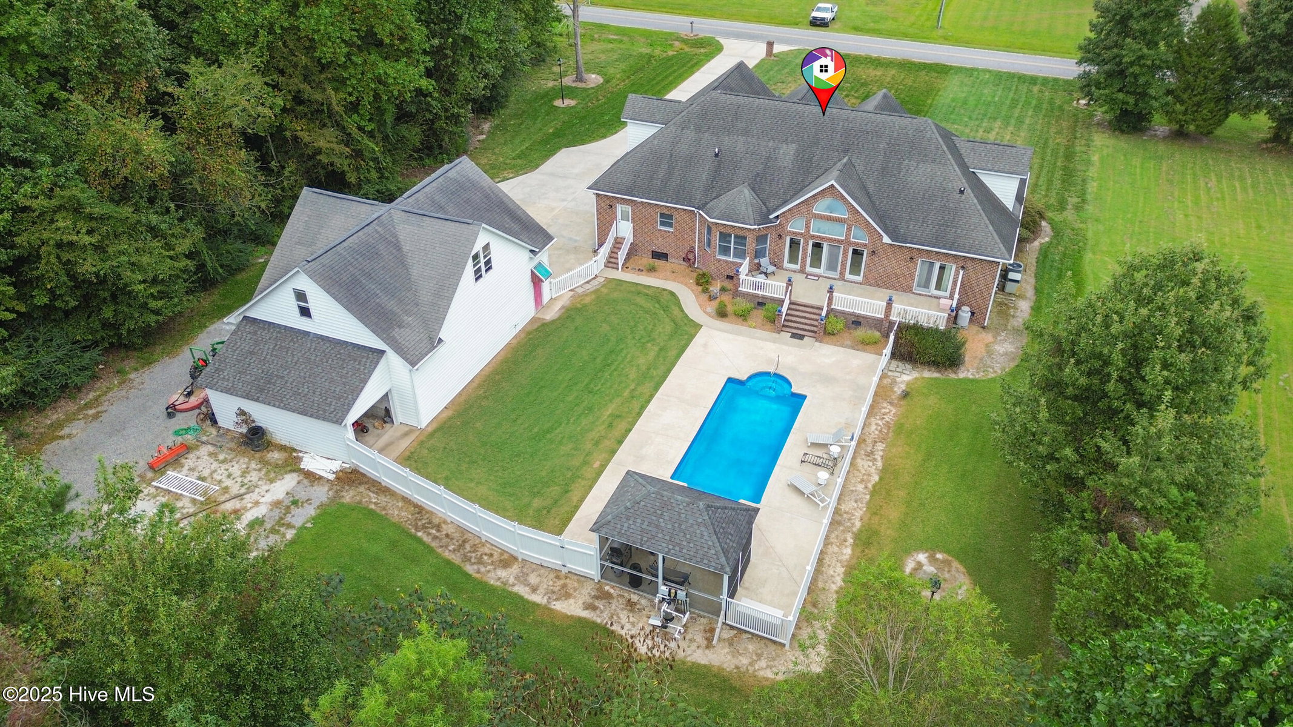
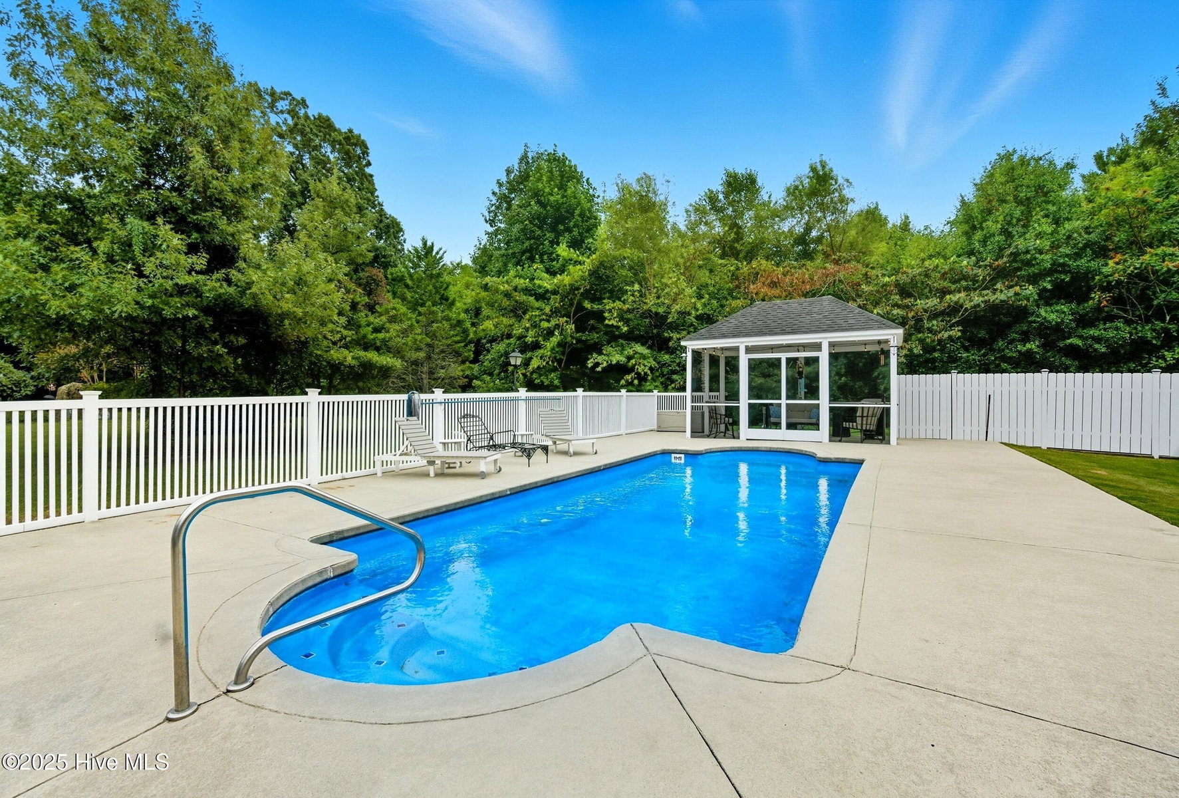
Welcome to this stunning traditional custom-built brick home in Dances Bay Colony a waterfront community! This brick custom home combines elegance, function, and lifestyle all in one. Features you will love; in ground salt water swimming pool, 4 beds, 2 full baths,2 half baths, and a grand staircase that makes a statement. HUGE bonus room with endless possibilities such as; play room, family room, man cave, home gym, home school.... and more! Take in the views from the outdoor patio, a sanctuary for viewing nature and entertainment. The screened pool house is an extension for outdoor seasonal living right in your backyard! The 30x40 detached garage with permanent stairs leads to versatile space ideal for hobbies, storage, or future expansion. Sprinkler system to keep your lawn lush all year round. This home is more than just a place to live, its a stay-cation all year!Don't just dream it! Live it!
Price History & Market Timeline
Property Details
Coastal & Environmental Information
Properties in this area may be subject to Coastal Area Management Act (CAMA) regulations, historic district overlays, or specific flood zone designations. Buyers are advised to independently verify setback rules, elevation certificates, and flood insurance requirements with licensed surveyors, engineers, and insurance professionals.
Interior & Exterior
Interior Features
Schools
Tax & Assessment
MLS# 100529945 · HIVE MLS via SourceRE · Last updated: August 19, 2026 at 10:57 PM UTC. Information deemed reliable but not guaranteed. © 2026 Horizon Realty Group.