

136 Golf Club Drive A, Elizabeth City, NC 27909
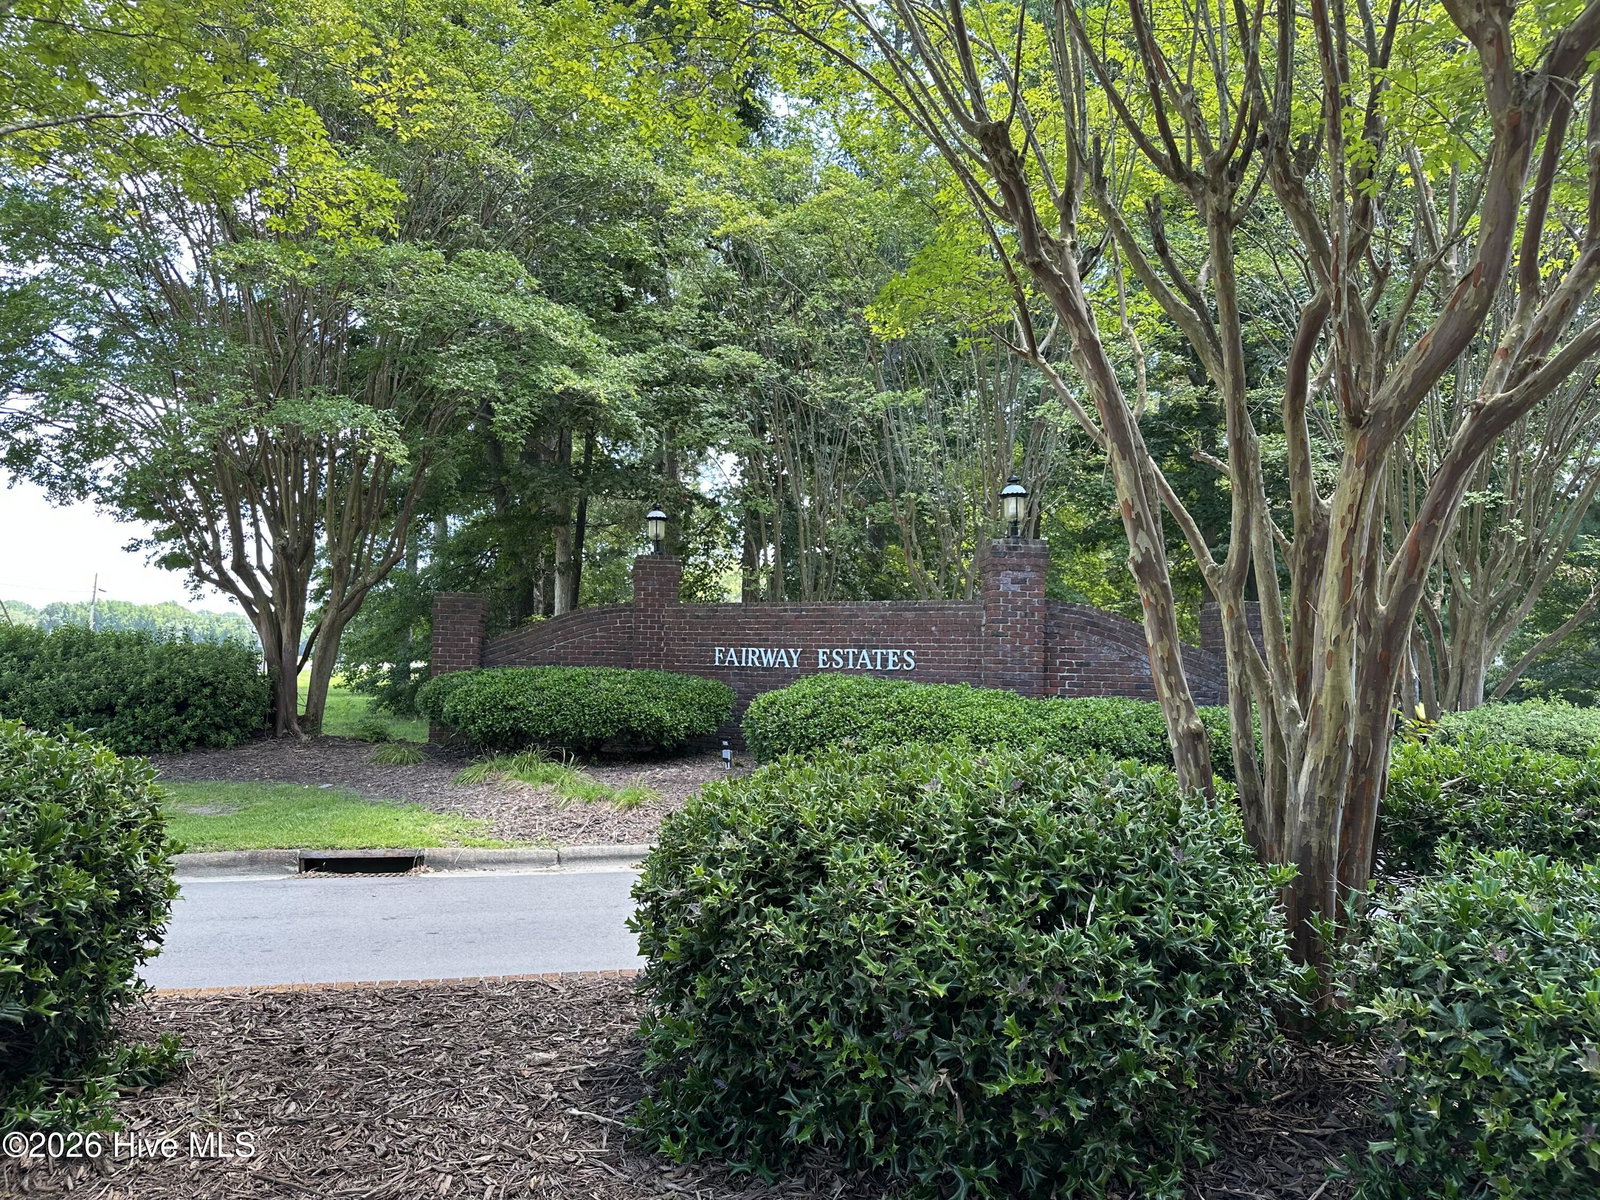
Subdivision: Fairway Villas
Saved -- 3 homes on your list.
View list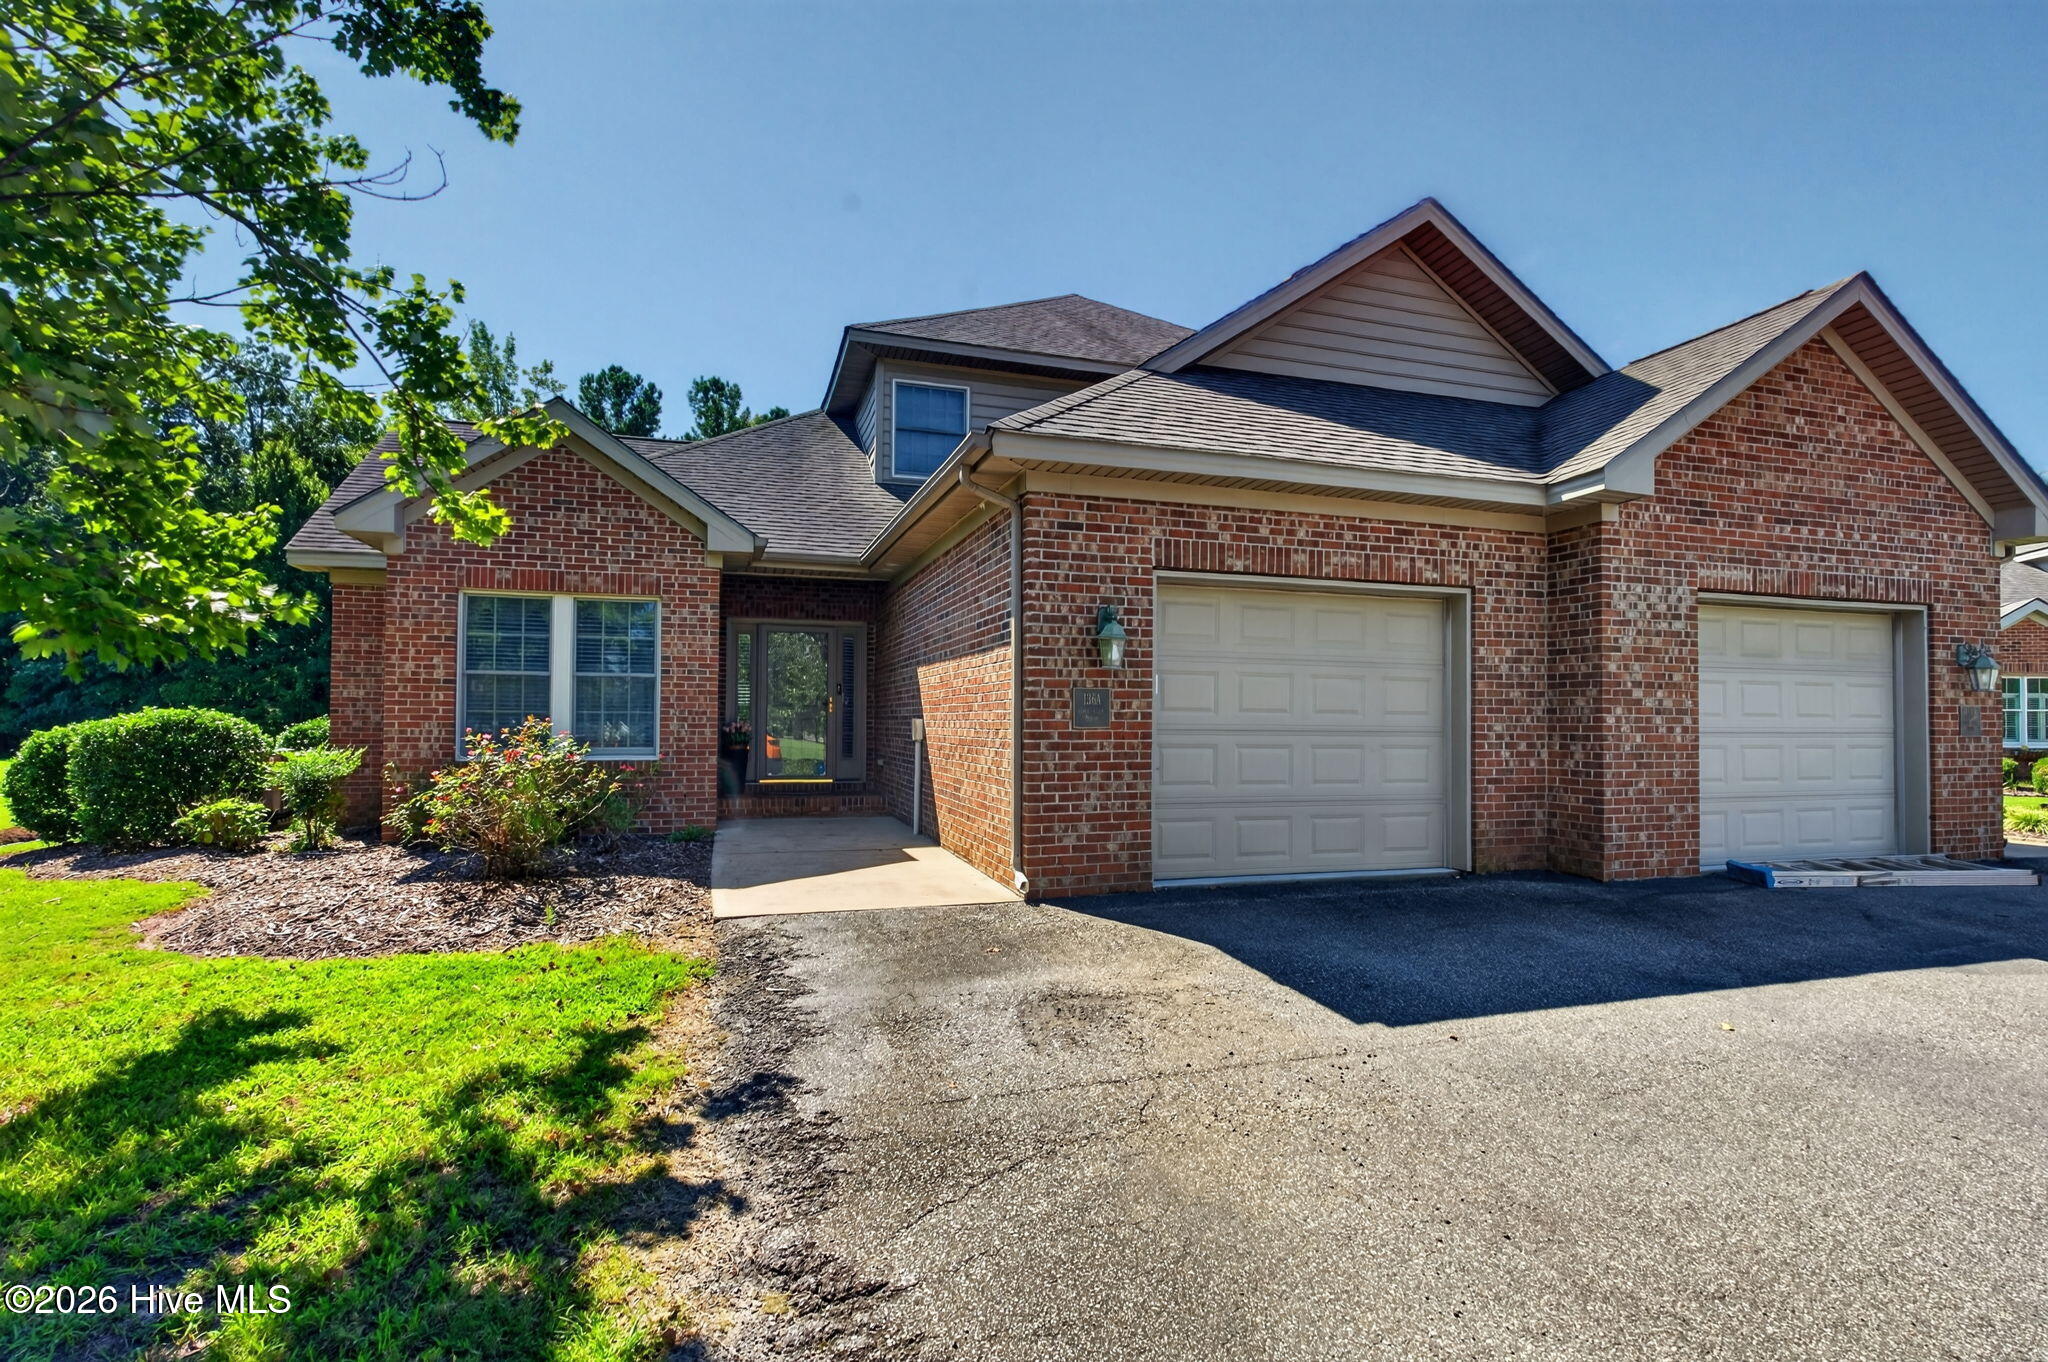
About This Property
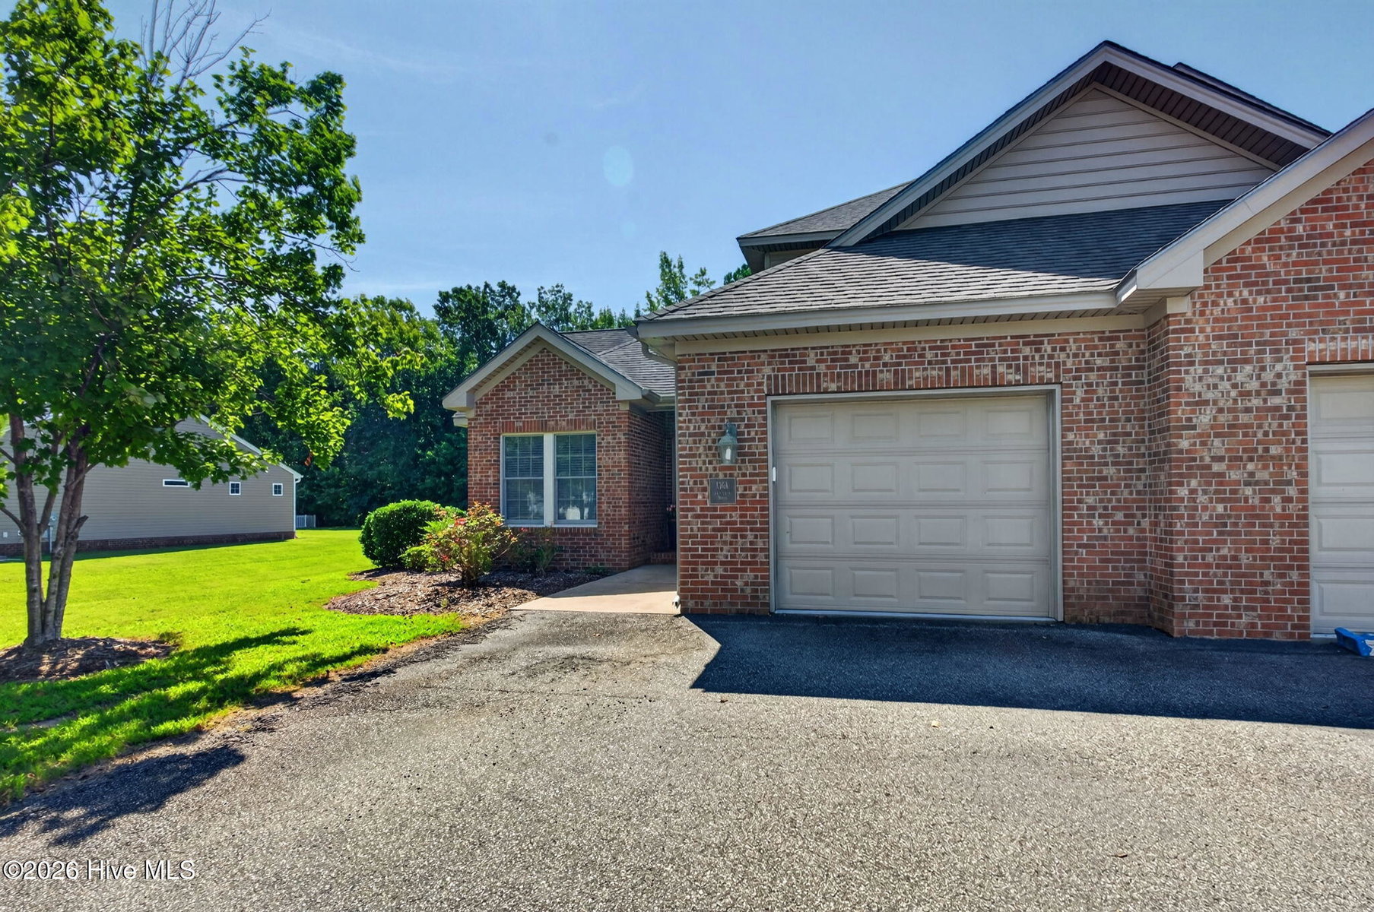
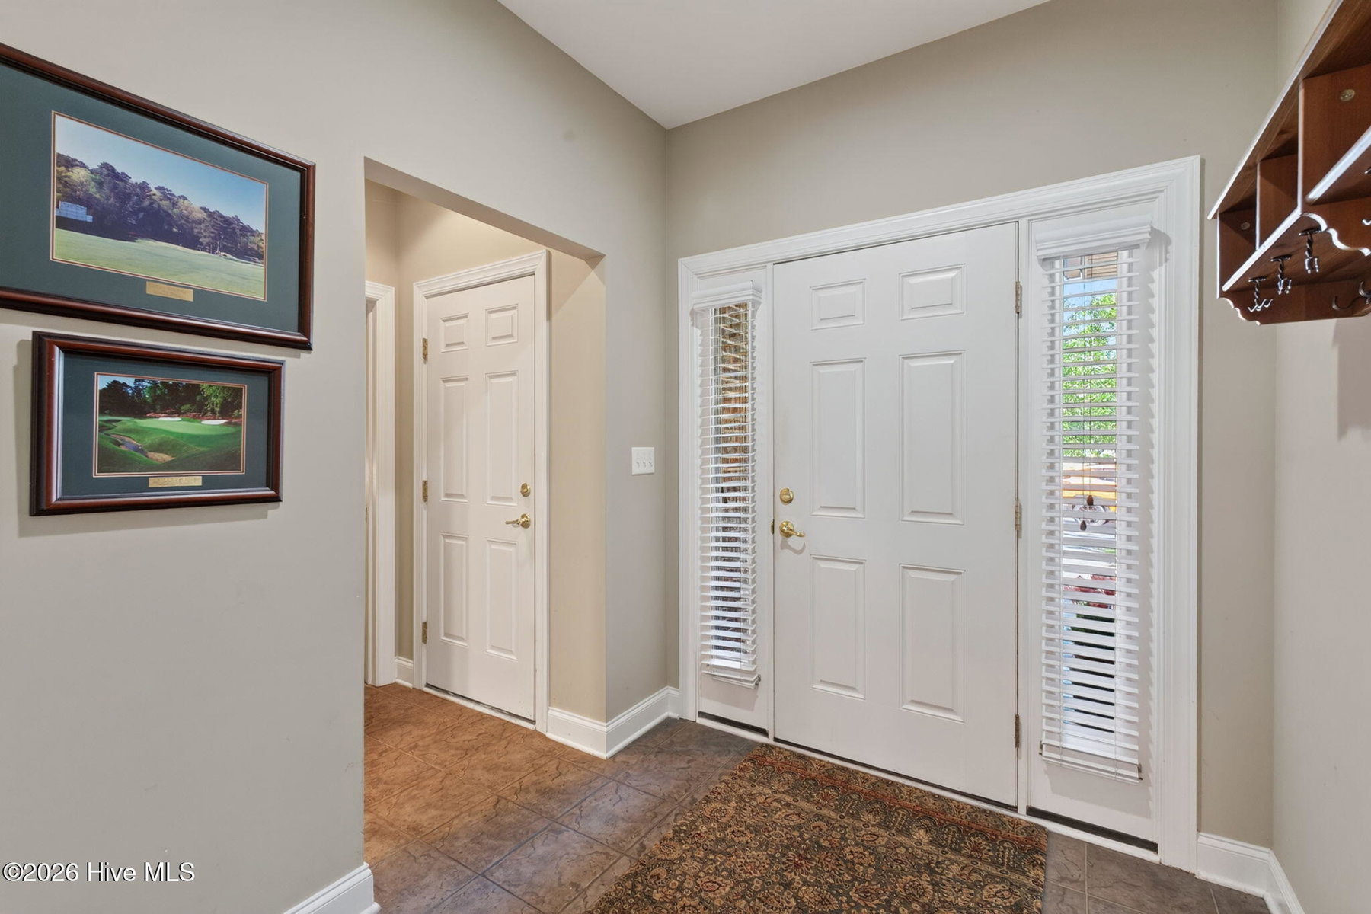
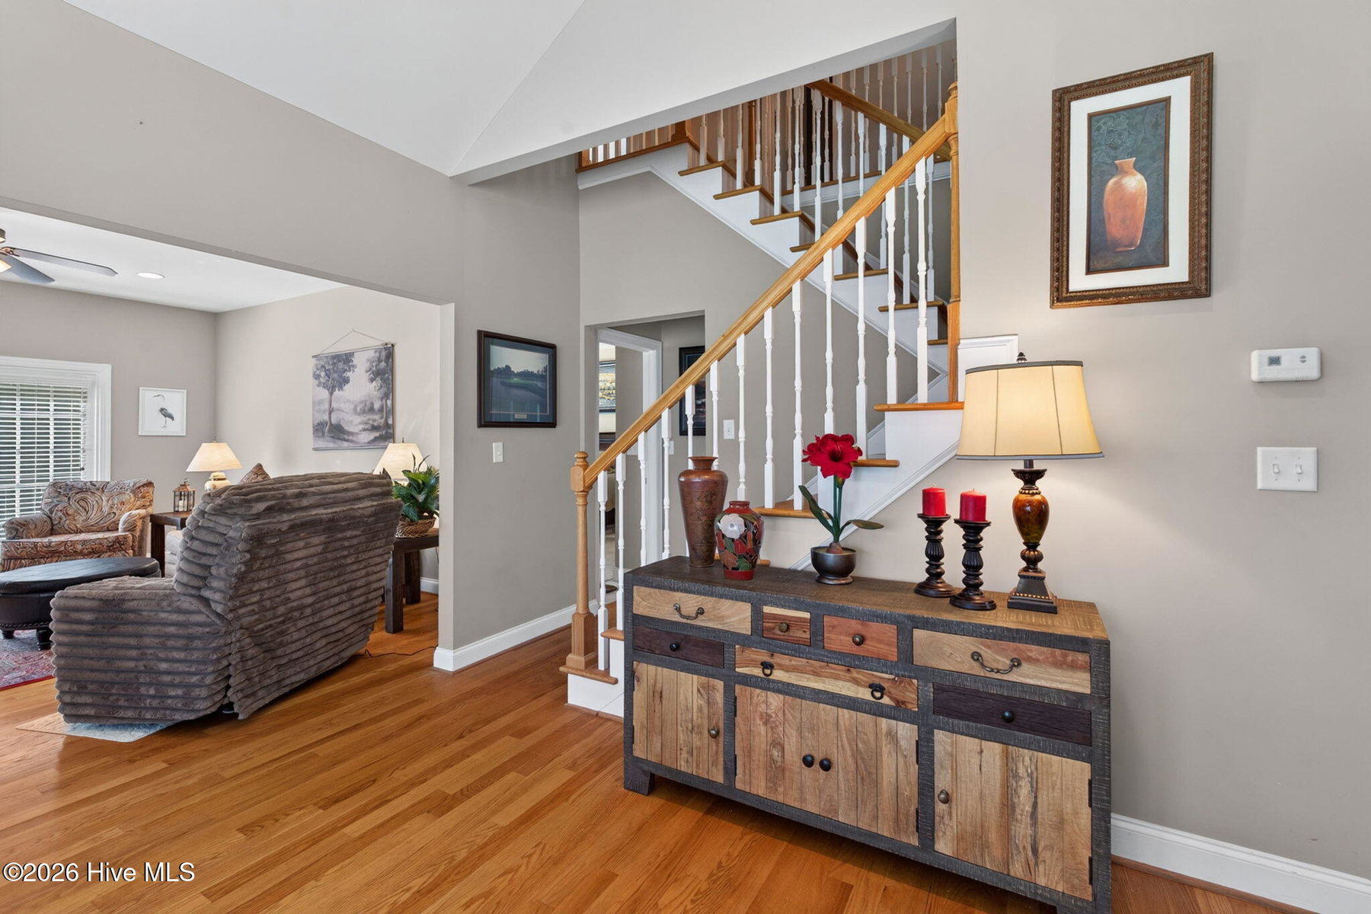
Welcome home to easy living on the Northside. This beautiful home shows like brand new, at nearly 1,900 sq ft, 3-bedroom, 2.5-bath townhome delivers the layout buyers ask for: a main-level primary suite, low-maintenance tile entry, no exterior maintenance, and space that works for everyday life and entertaining alike -- tucked into the well-established, quiet Pines golf course community. Step in through the tiled entryway, past the laundry room -- complete with a new washer and dryer -- plus half bath, and attached garage. Everything you need without hauling groceries up a flight of stairs. The vaulted-ceiling room off the entry is a blank canvas: formal dining, home office, playroom, whatever your life needs it to be. The large eat in kitchen is built for real cooking and real gathering -- solid-surface counters, a brand-new refrigerator, new washer and dryer, and all stainless appliances. You will find plenty of storage that actually fits your stuff. A newer hot water heater means one less thing to think about. The gas-log fireplace anchors the living room for cool Northside evenings, and the private deck is where mornings and weekends will happen -- coffee, grilling, entertaining, your call. The primary suite is on the main level with no stairs to climb... double vanity, soaking tub, separate shower. No stairs to manage as life changes. Upstairs, two guest rooms and a full bath give you flexibility for family, visitors, or a second home office. Walk to The Pines golf course. Minutes to the highway, shopping, and the Coast Guard base -- Northside convenience, established-community charm, and none of the compromise. Just minutes. from US 17 and 168 with easy access to Virginia and the Outer Banks. Spectrum and Brightspeed internet services both available.
Property Details
Coastal & Environmental Information
Properties in this area may be subject to Coastal Area Management Act (CAMA) regulations, historic district overlays, or specific flood zone designations. Buyers are advised to independently verify setback rules, elevation certificates, and flood insurance requirements with licensed surveyors, engineers, and insurance professionals.
Interior & Exterior
Interior Features
Exterior Features
Schools
Tax & Assessment
MLS# 100594827 · HIVE MLS via SourceRE · Last updated: September 12, 2026 at 1:12 AM UTC. Information deemed reliable but not guaranteed. © 2026 Horizon Realty Group.