

Active
108 Farm Drive
Elizabeth City, NC 27909 · Pasquotank County
$315,000
Was $325,000
- Price Reduced
- 2-Car Garage
Saved -- 3 homes on your list.
View list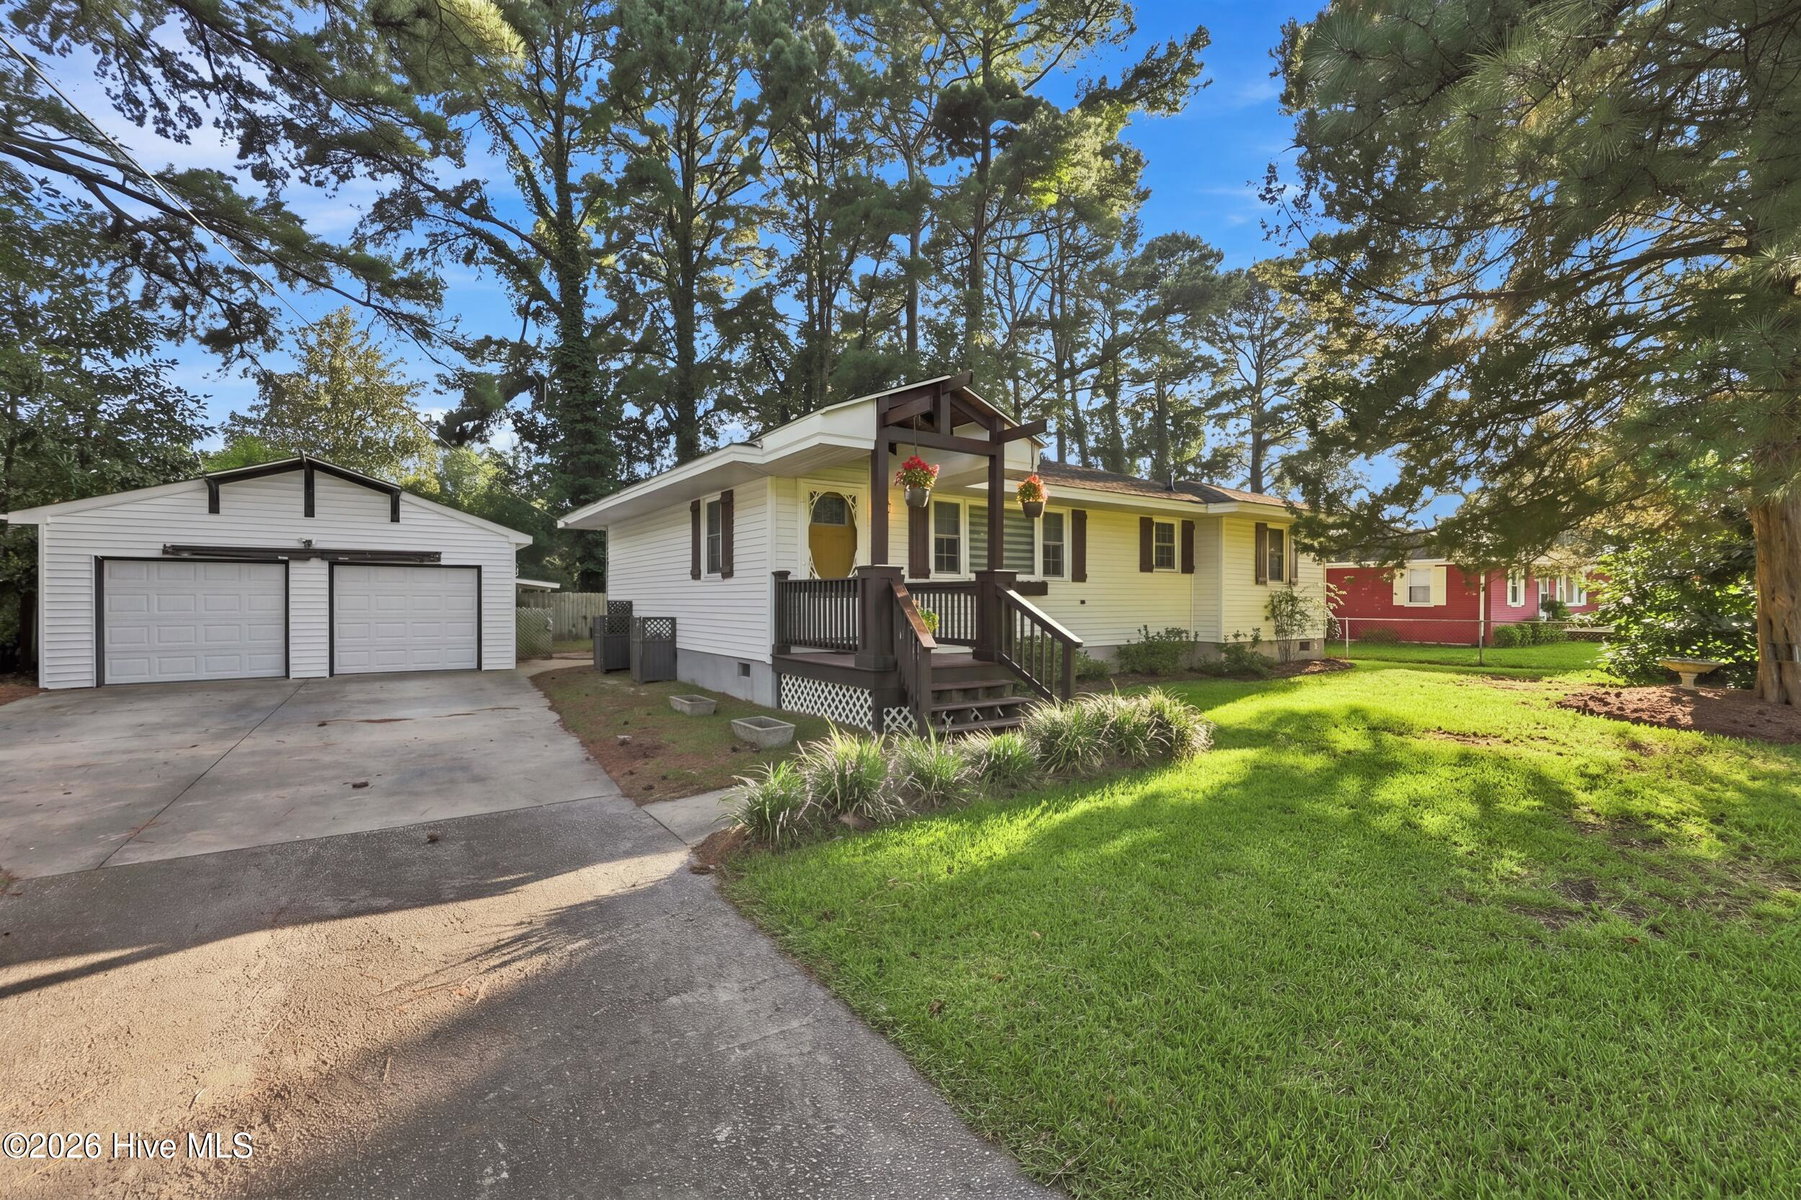
About This Home
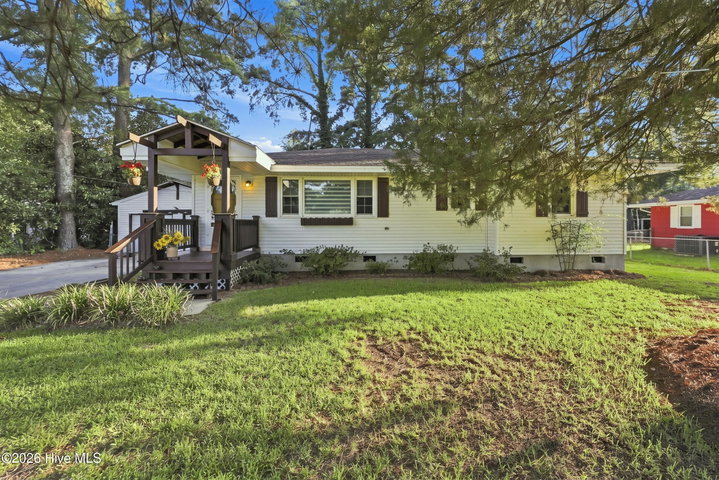
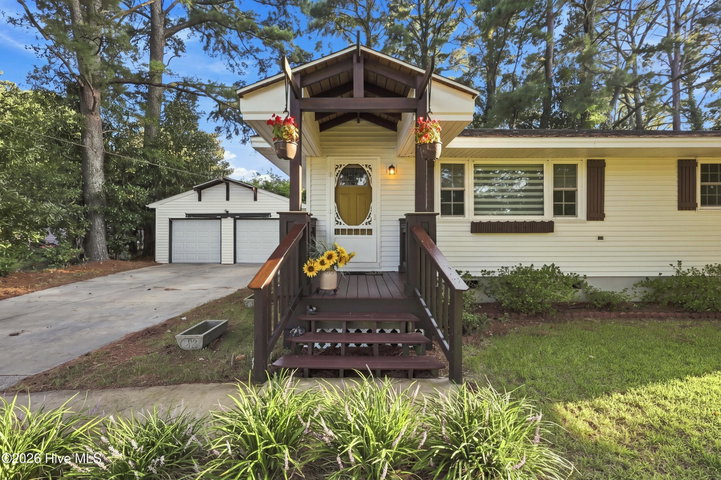
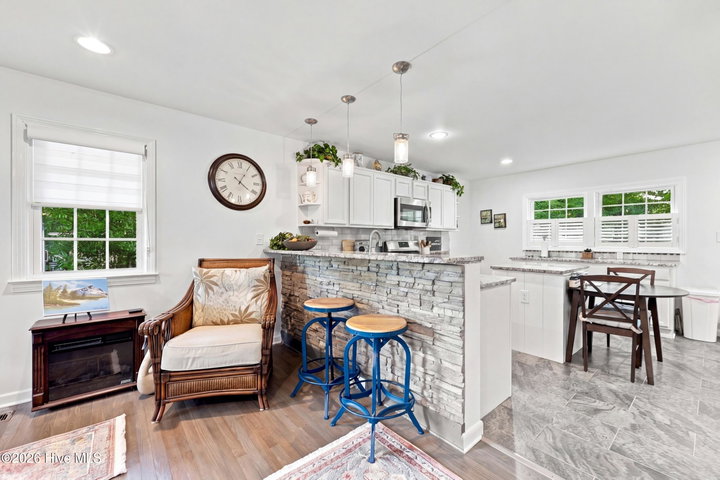
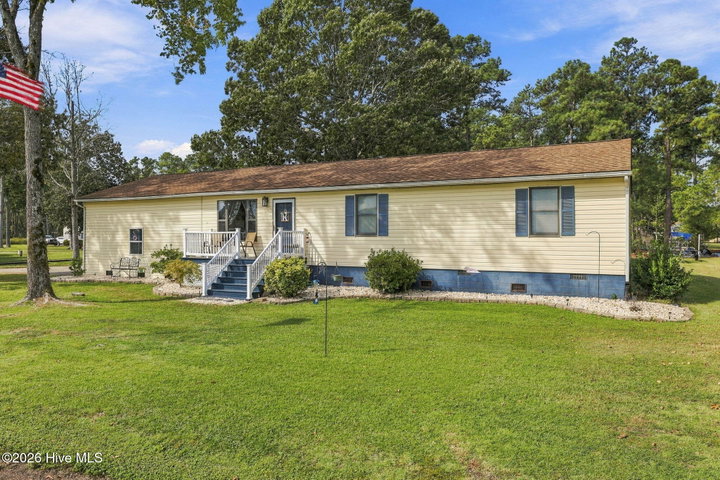
Beautifully updated cottage style home tucked away on a quiet road, filled with thoughtful details and character throughout. From the moment you arrive, the inviting front porch sets the tone with its warm wood accented ceiling and charming screen door. Step inside to a bright, open concept living and kitchen area where oak hardwood floors, abundant natural light, and custom window treatments create a warm and welcoming feel. A full manufactured stone accent wall adds texture and character to the living room and carries into the kitchen, tying the spaces together beautifully.
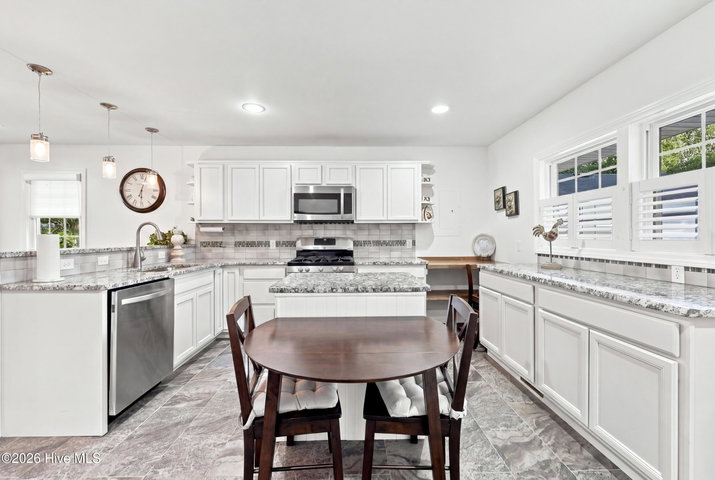
The spacious kitchen offers plenty of room to gather with granite countertops, abundant cabinetry, a center island, pantry, gas cooktop, stainless steel appliances, and plantation shutters. Just beyond the kitchen is one of the home's most charming spaces--a cozy mudroom featuring a beautiful wood ceiling, built-in cabinetry and bench seating, and luxury vinyl tile flooring.
Oak hardwood floors continue from the living area into the bedrooms. The primary suite features a surprisingly spacious ensuite bath with two separate vanities, a large walk-in tiled shower with built-in bench and niche, and a generous walk-in closet. Two additional bedrooms and a second full bathroom with a tiled tub surround complete the interior.
Outside, the backyard offers plenty of space and potential to create your own outdoor oasis beneath the shade of mature trees. A large detached two-car garage provides even more to love, with additional workshop space in the rear for projects, hobbies, or extra storage. With the HVAC redone in 2026 and updates throughout, this home blends cottage charm, modern conveniences, and thoughtful details into a space that truly feels like home.
Price History
- Original list price$325,000
- Current list price$315,000Reduced by $10,000
Property Details
Location
Directions to this home (opens in a new tab)Drive from this home
- Hospital ERSentara Albemarle Medical CenterElizabeth City (directions from this home, opens in a new tab)
- GroceryFood Lion (Towne Square)Elizabeth City (directions from this home, opens in a new tab)
- Walmart / TargetWalmart SupercenterElizabeth City (directions from this home, opens in a new tab)
- BeachNags Head / Outer BanksNags Head (directions from this home, opens in a new tab)
Destinations verified Nov 1, 2026. Directions open in your maps app.
Coastal county Building, additions and shoreline work here can need a CAMA permit and setbacks. Check the flood zone, an elevation certificate and an insurance quote before you make an offer. CAMA permits, from the NC Division of Coastal Management →
Interior & Exterior
Interior Features
Schools
Assignments as entered by the listing agent; confirm with the school district. Each school's results: NC School Report Cards.
Tax & Assessment
Monthly Costs
$2,057/mo estimated
Includes principal and interest, property tax and homeowners insurance, with 20% down at 6.75% for 30 years.
Adjust the numbers
- Principal and interest
- $1,634
- Pasquotank County tax + City of Elizabeth City
- $331
- Homeowners insurance (estimate)
- $92
- PMI (under 20% down)
- $0
- Estimated monthly
- $2,057
Tax computed from the Pasquotank County rate and the City of Elizabeth City rate per $100 of value. Rate FY2026-27, verified Aug 9, 2026. Flood insurance is not included; get a quote for this address. An estimate, not a loan offer.
Similar homes nearby
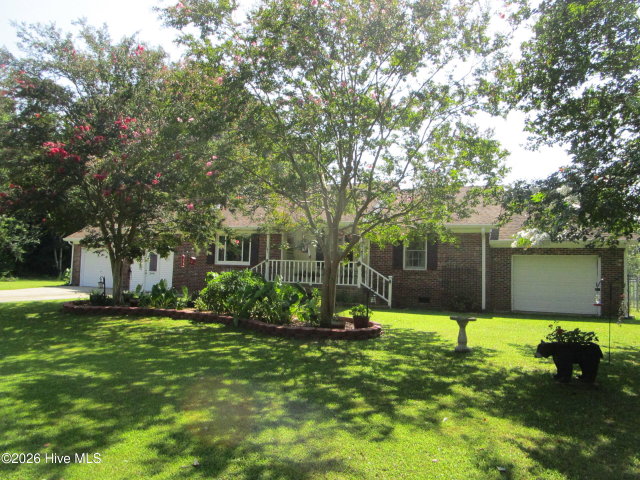 Pending$315,000$194/sq ft3 bd·3 ba·1,624 sq ft·0.91 ac200 Fletcher Drive, Elizabeth City, NC 27909Year Built: 1986
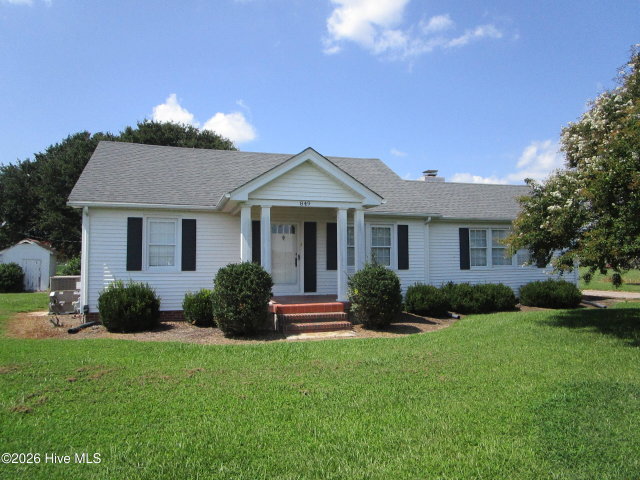 Pending$315,000$159/sq ft3 bd·2 ba·1,985 sq ft·2.00 ac849 Body Road, Elizabeth City, NC 27909Year Built: 1945
 Pending$315,000$168/sq ft3 bd·3 ba·1,870 sq ft·0.30 ac407 Driftwood Drive, Elizabeth City, NC 27909Year Built: 1989
MLS# 100599566 · HIVE MLS via SourceRE · Last updated: October 21, 2026 at 10:12 PM UTC. Information deemed reliable but not guaranteed. © 2026 Horizon Realty Group.