

Active
504 Dances Bay Road
Elizabeth City, NC 27909 · Pasquotank County
$529,900
- New Construction
- Waterfront Property
- 2-Car Garage
Saved -- 3 homes on your list.
View list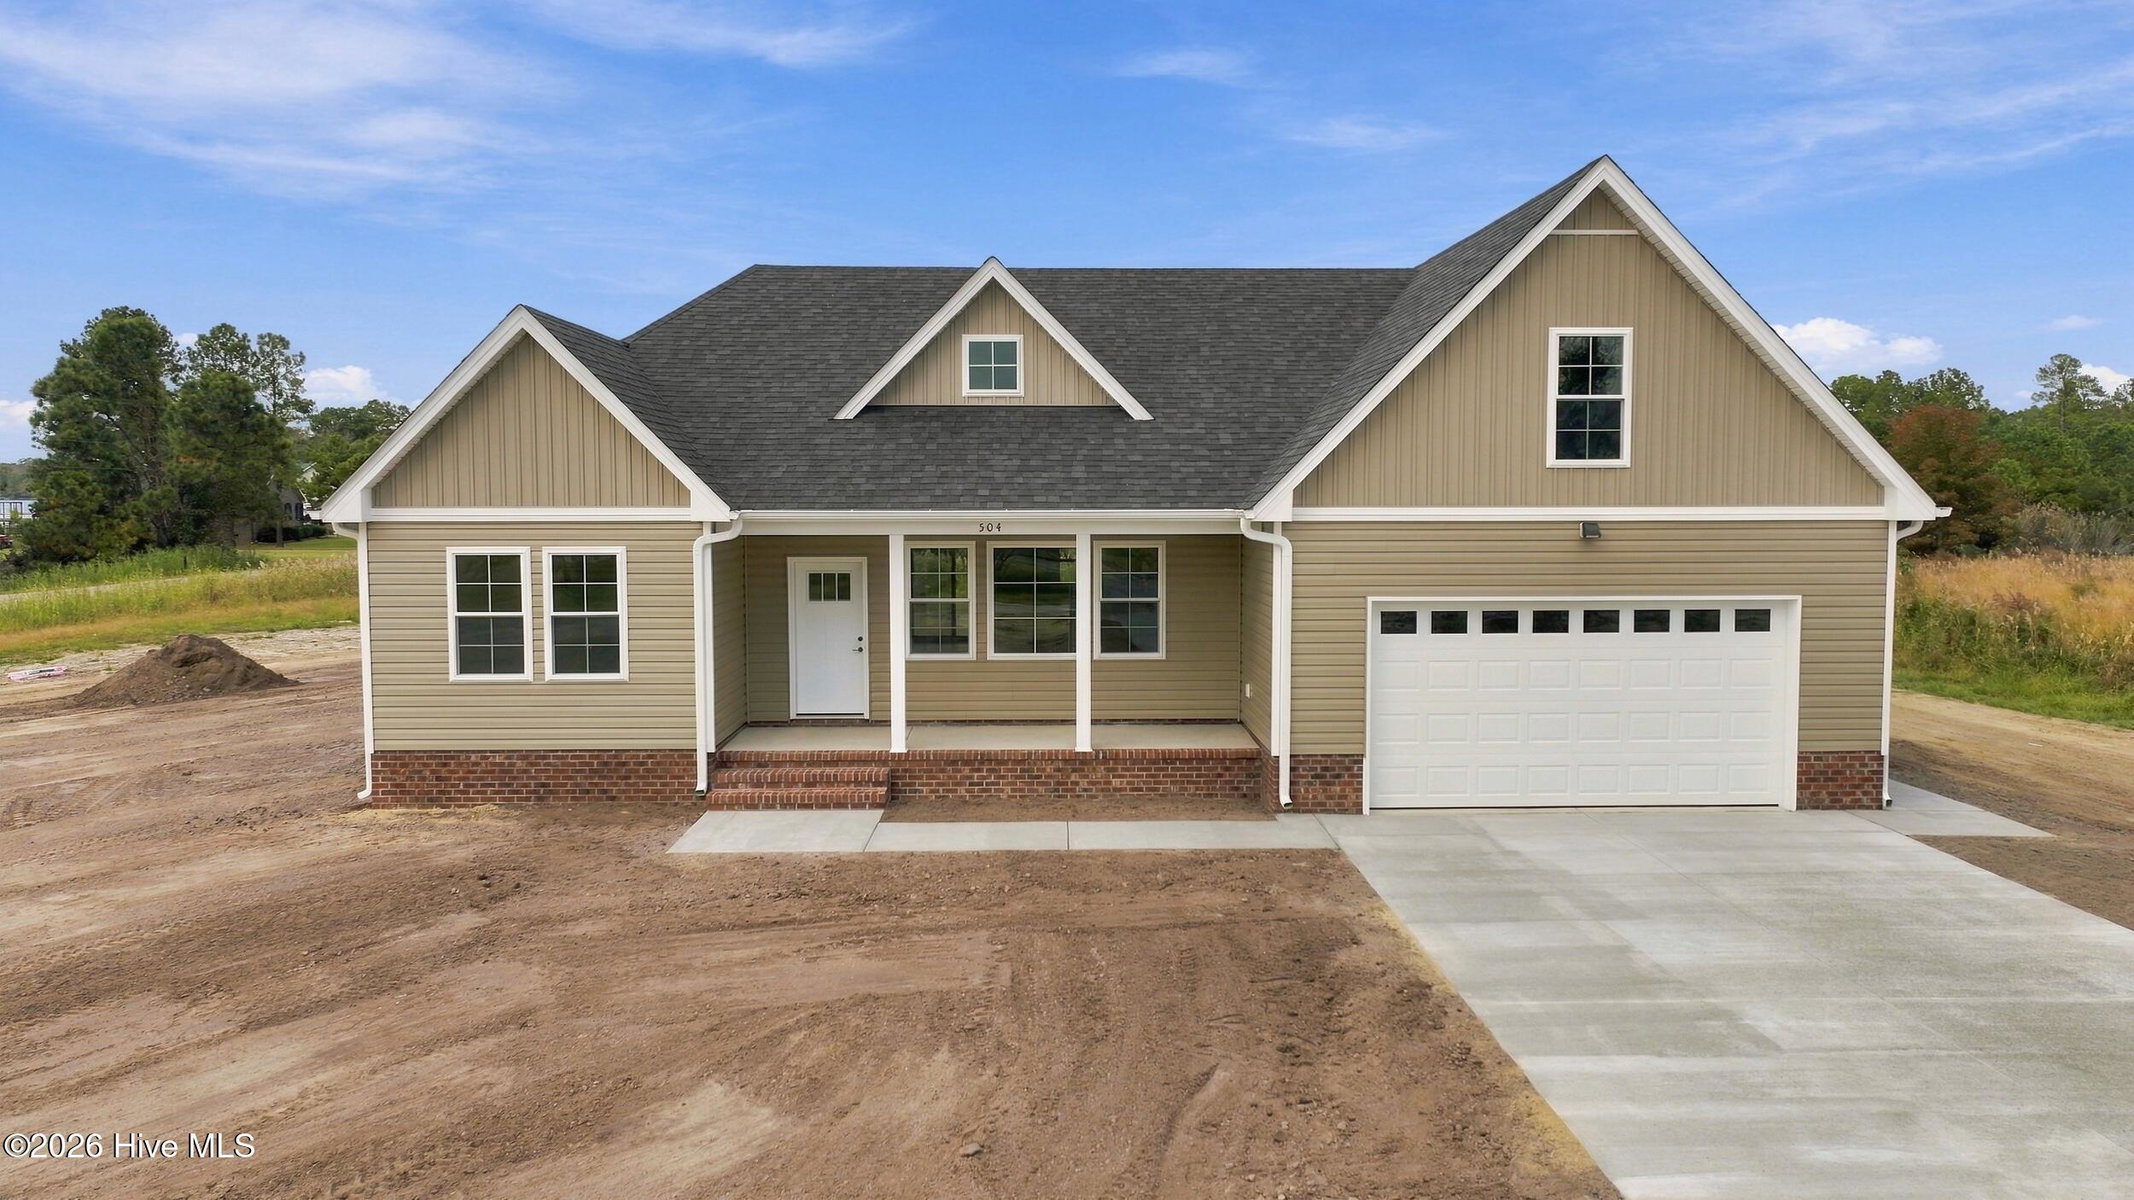
About This Home
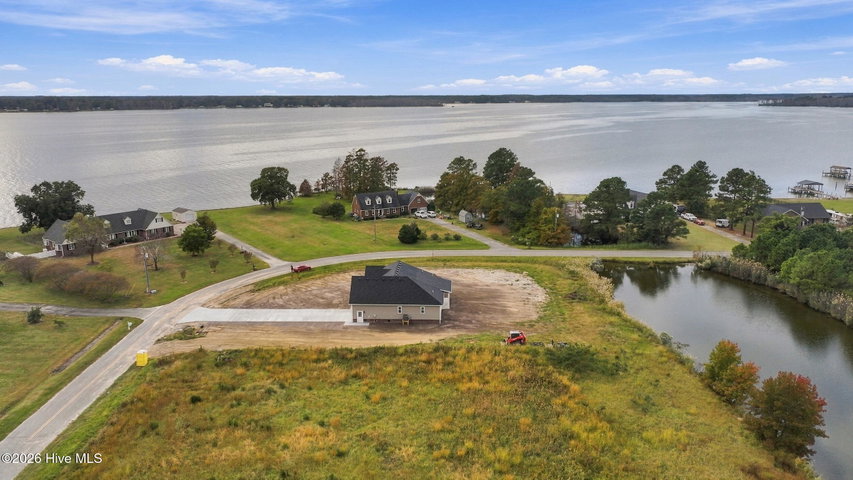
Come for morning coffee on the covered back patio. Stay for the stunning evening views!! This beautiful custom-built home sits on a spacious corner lot in Dances Bay Colony, a peaceful waterfront community.
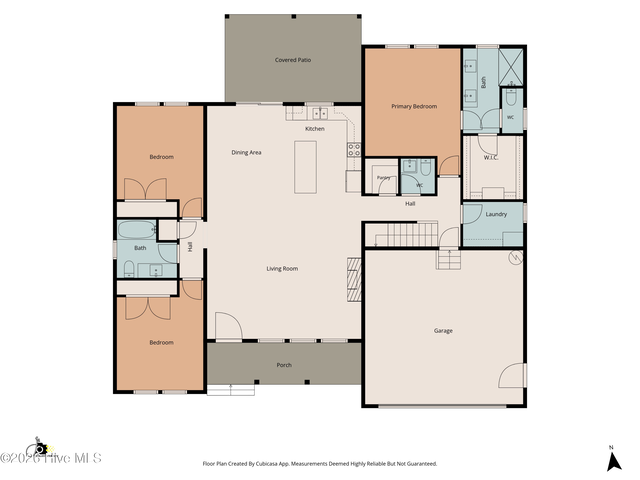
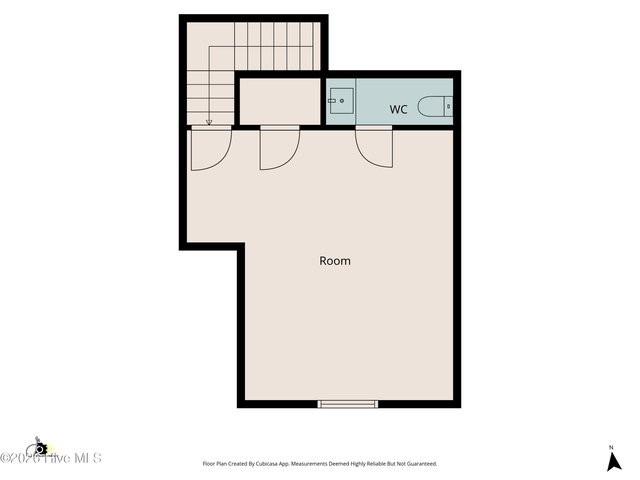
This stunning home offers four bedrooms, two full baths, and two half baths. The primary suite features an ensuite bath with a beautifully tiled walk-in shower, quartz topped, double vanities, and a walk in closet. The split floor plan offers privacy and independence with 2 more bedrooms and a full bath with oversized tub on the opposite side of home. The spacious room over the garage has its own closet and half bath, making it a choice fourth bedroom or a great spot for movie nights.
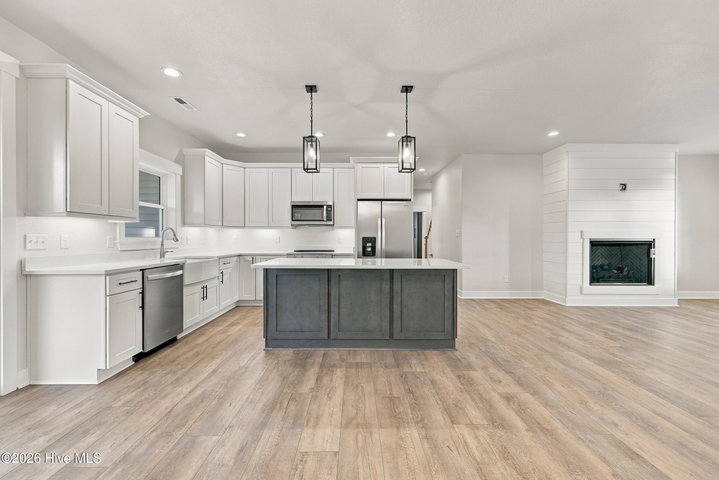
Abundant natural light fills the open concept kitchen, dining, and living rooms. A large quartz-topped island offers bar seating for casual meals and conversation as well as a more formal dining space for your favorite sit down meal. The cozy gas fireplace makes the living room warm and inviting for all your entertaining needs.
Custom wood shelving in the pantry and closets makes everyday organization easier, and extra cabinetry in the laundry room provides storage galore! With lots of upgrades and custom finishes, you don't want to miss this one.
With neighborhood water access and a community boat ramp, it's easy to spend a day boating or fishing close to home.
Minor finishing touches and landscaping are expected to be complete next week, but don't wait, schedule your showing today.
Builder incentives: Receive 2% in closing cost assistance when using the builder's preferred lender. The builder will also fill the propane tank and cover the first year of tank rental, saving you money in your budget next year.
Property Details
Location
Directions to this home (opens in a new tab)Drive from this home
- Hospital ERSentara Albemarle Medical CenterElizabeth City (directions from this home, opens in a new tab)
- GroceryFood Lion (Towne Square)Elizabeth City (directions from this home, opens in a new tab)
- Walmart / TargetWalmart SupercenterElizabeth City (directions from this home, opens in a new tab)
- BeachNags Head / Outer BanksNags Head (directions from this home, opens in a new tab)
Destinations verified Nov 1, 2026. Directions open in your maps app.
Coastal county Building, additions and shoreline work here can need a CAMA permit and setbacks. Check the flood zone, an elevation certificate and an insurance quote before you make an offer. CAMA permits, from the NC Division of Coastal Management →
Interior & Exterior
Interior Features
Exterior Features
Schools
Assignments as entered by the listing agent; confirm with the school district. Each school's results: NC School Report Cards.
Tax & Assessment
Monthly Costs
$3,038/mo estimated
Includes principal and interest, property tax, homeowners insurance and HOA dues, with 20% down at 7.11% for 30 years.
Adjust the numbers
- Principal and interest
- $2,852
- Tax bill per MLS (2023)
- $22
- Homeowners insurance (estimate)
- $155
- PMI (under 20% down)
- $0
- HOA dues
- $9
- Estimated monthly
- $3,038
Tax is the bill the listing agent entered on the MLS; a sale can change the assessment. Flood insurance is not included; get a quote for this address. An estimate, not a loan offer.
Starts at 7.11%, the Freddie Mac PMMS 30-year fixed average for the week of Nov 12, 2026. An example, not a quote: enter your lender's rate.
Similar homes nearby
 Pending$534,270$187/sq ft5 bd·3 ba·2,850 sq ft·0.37 ac118 Grandview Drive, Elizabeth City, NC 27909Year Built: 2026
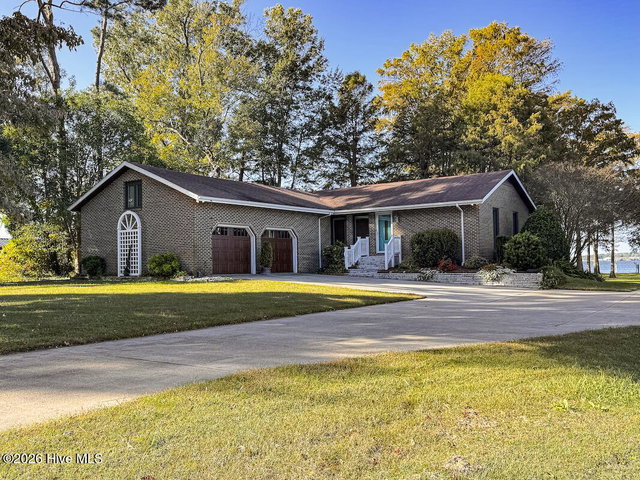 Active$525,000$187/sq ft3 bd·3 ba·2,812 sq ft·0.86 ac1217 Little River Drive, Elizabeth City, NC 27909Year Built: 1978
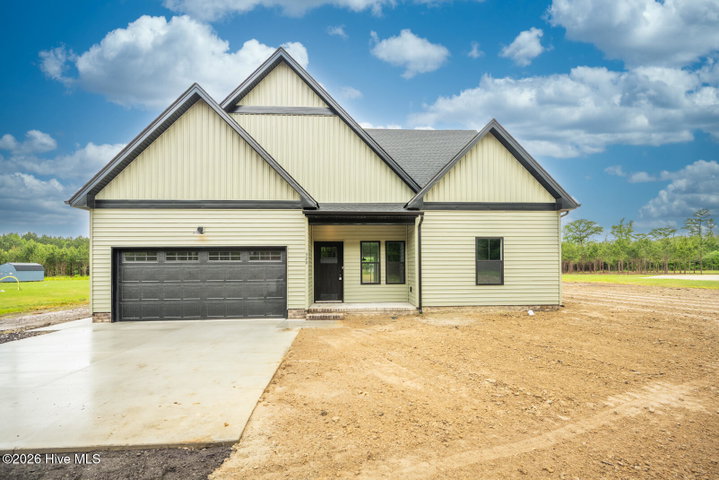 Active$541,000$270/sq ft3 bd·3 ba·2,002 sq ft·10.94 ac245 Sharber Lane, Elizabeth City, NC 27909Year Built: 2026
MLS# 100614960 · HIVE MLS via SourceRE · Last updated: November 9, 2026 at 5:46 PM UTC. Information deemed reliable but not guaranteed. © 2026 Horizon Realty Group.