

117 Pelican Pointe Drive, Elizabeth City, NC 27909
Subdivision: Pelican Pointe
Saved -- 3 homes on your list.
View list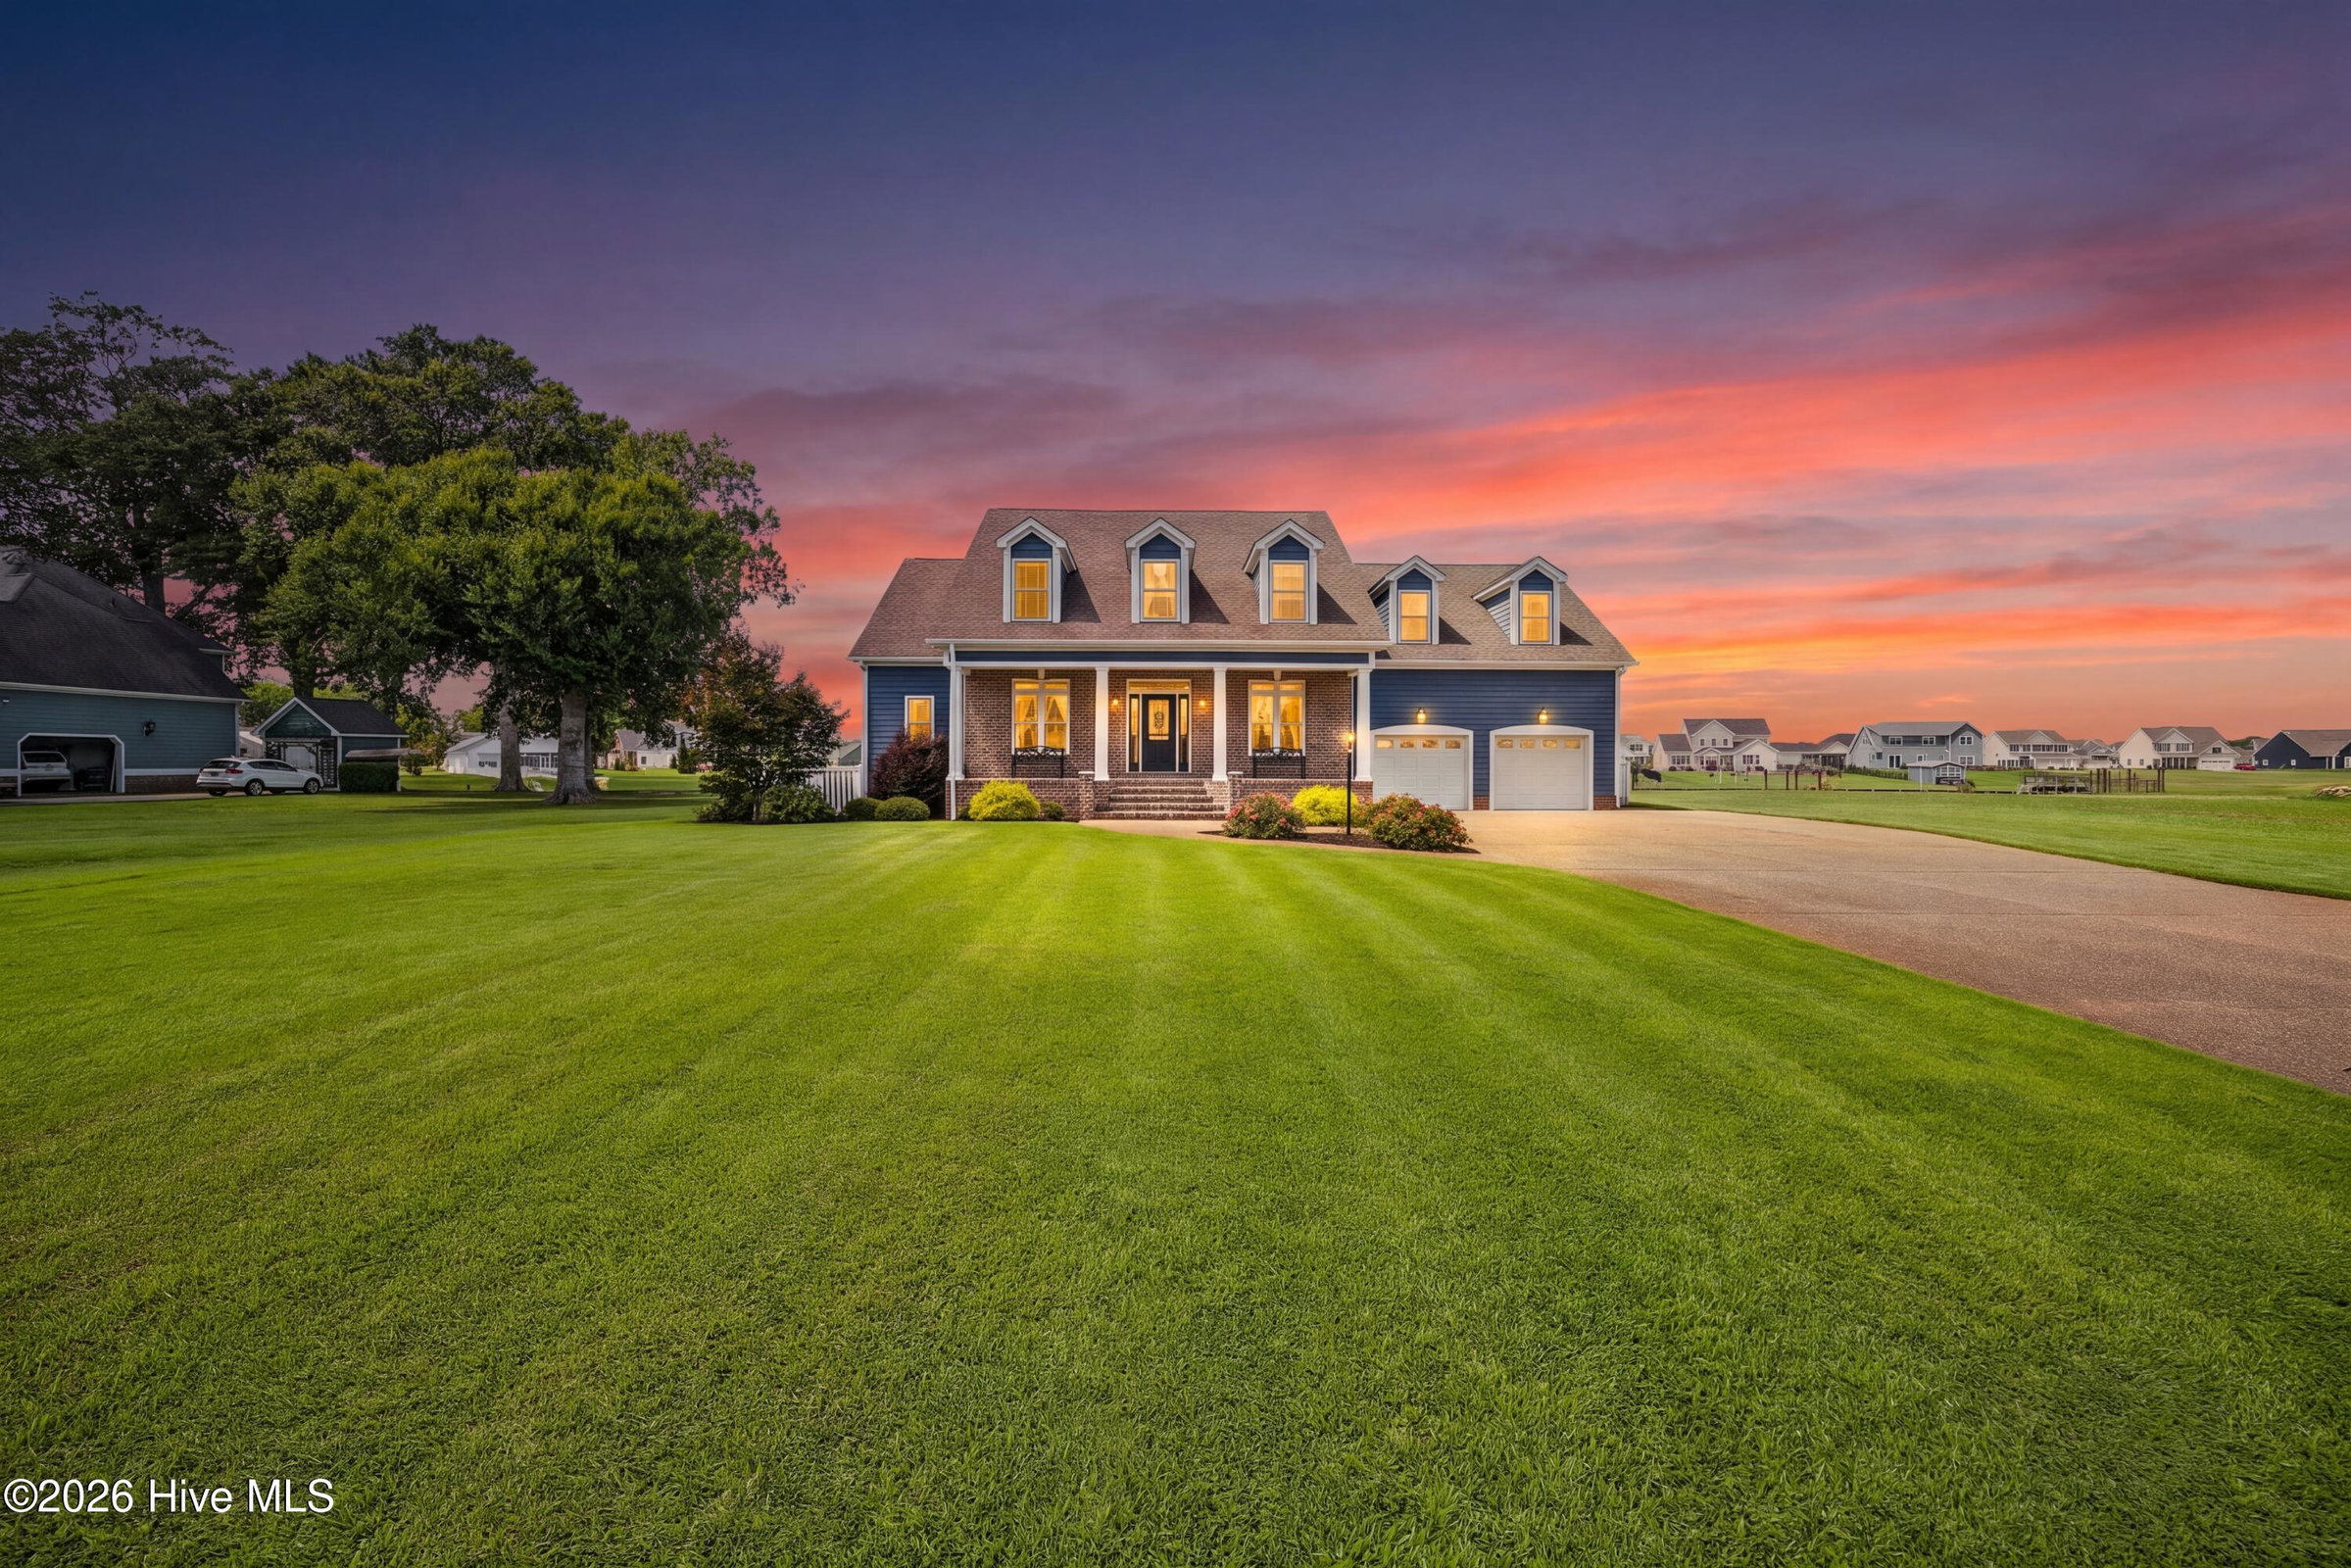
About This Property
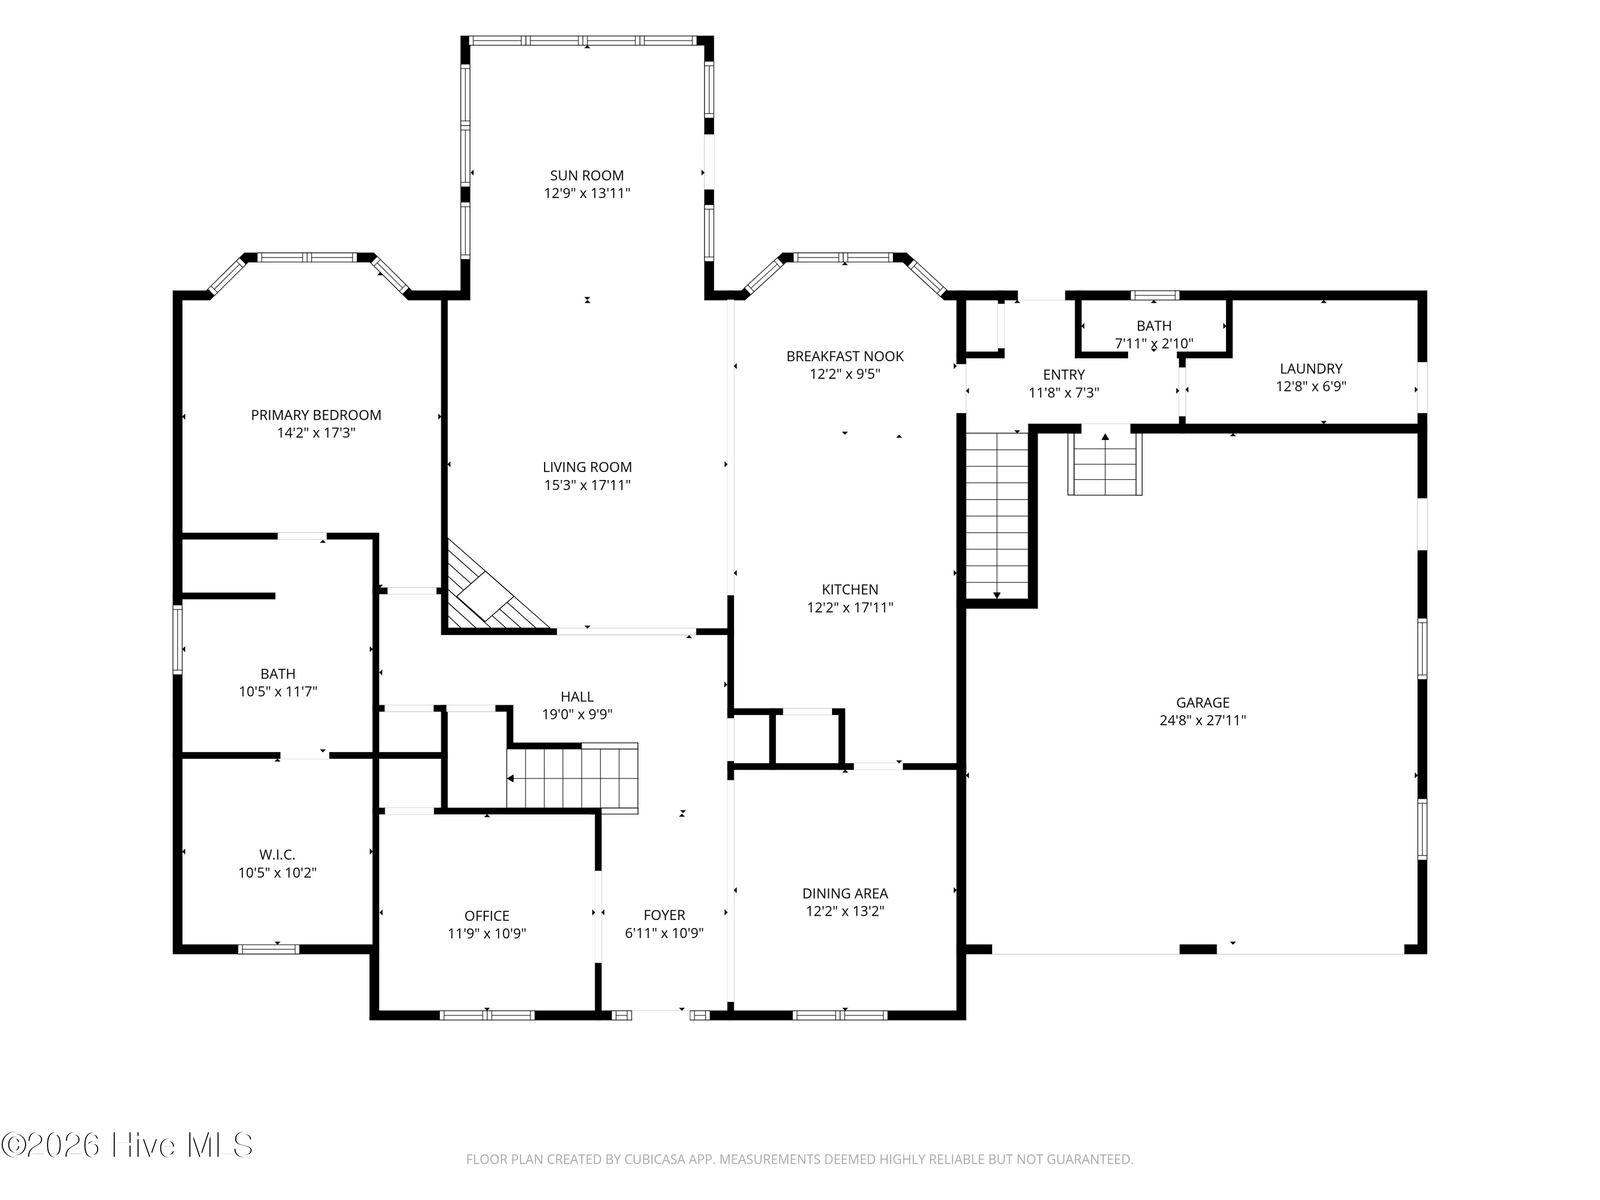
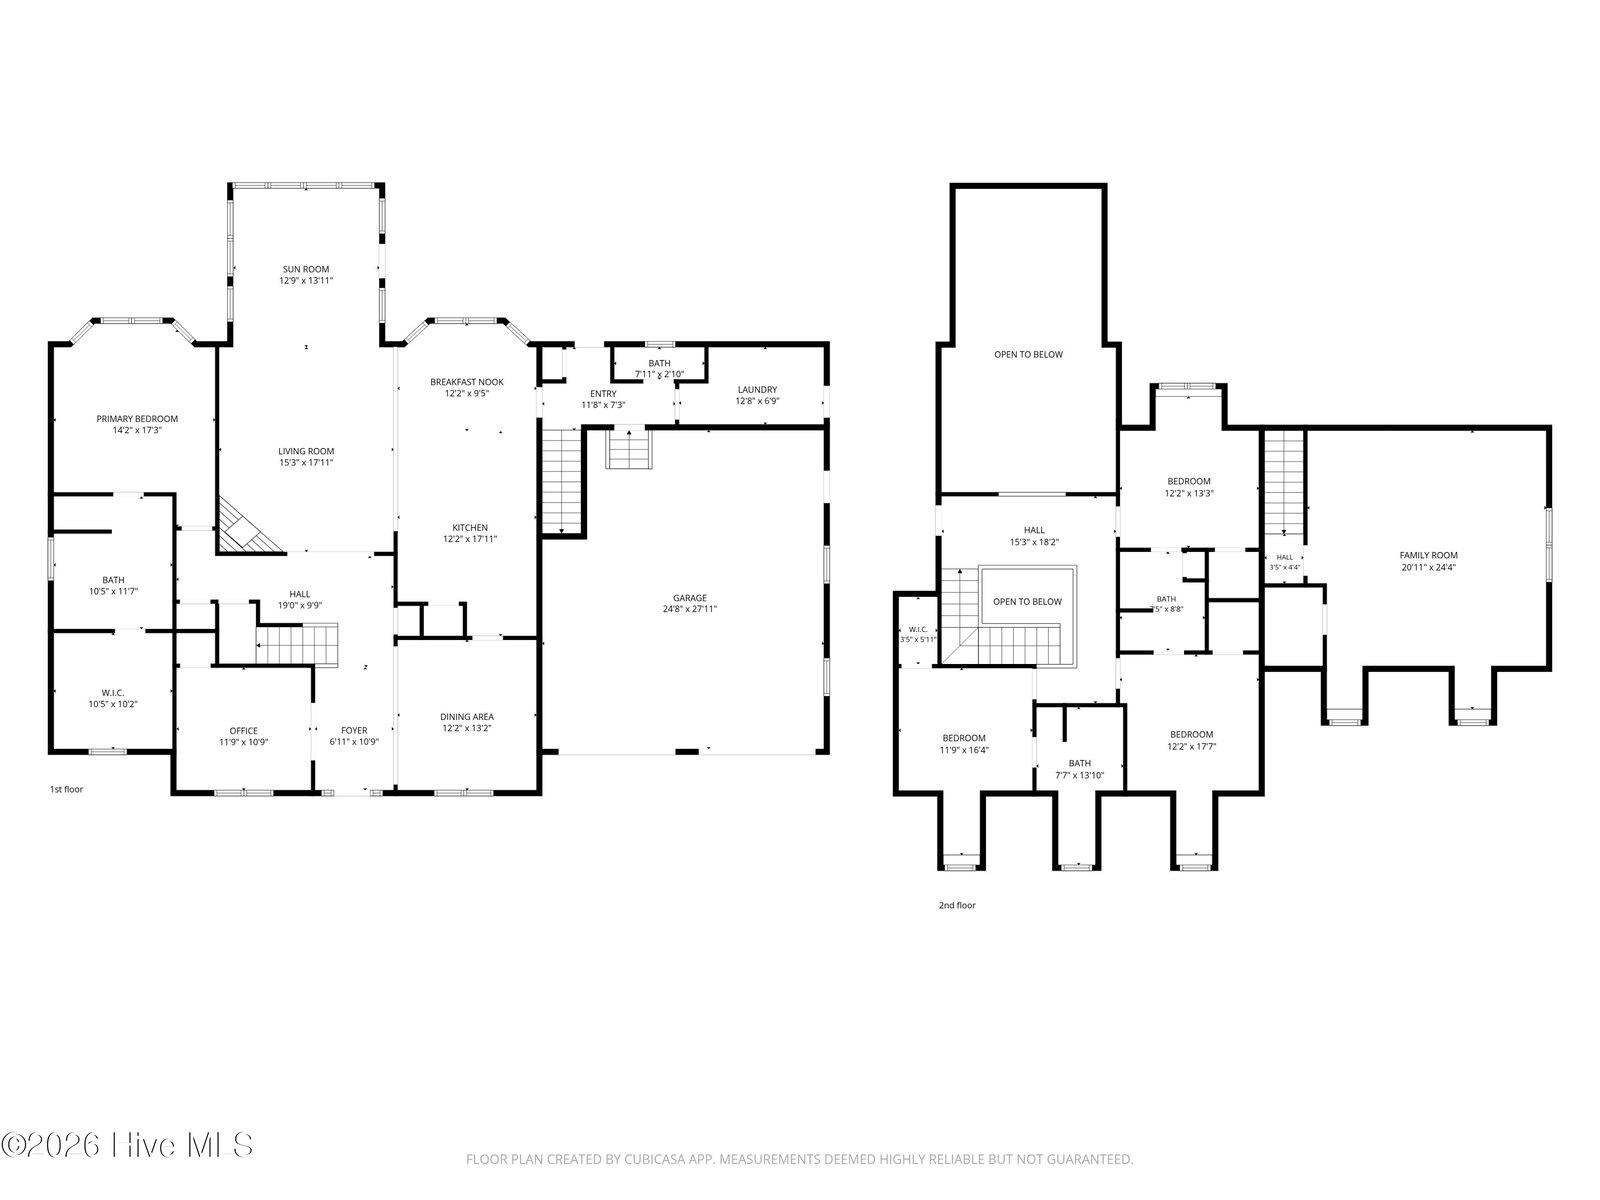
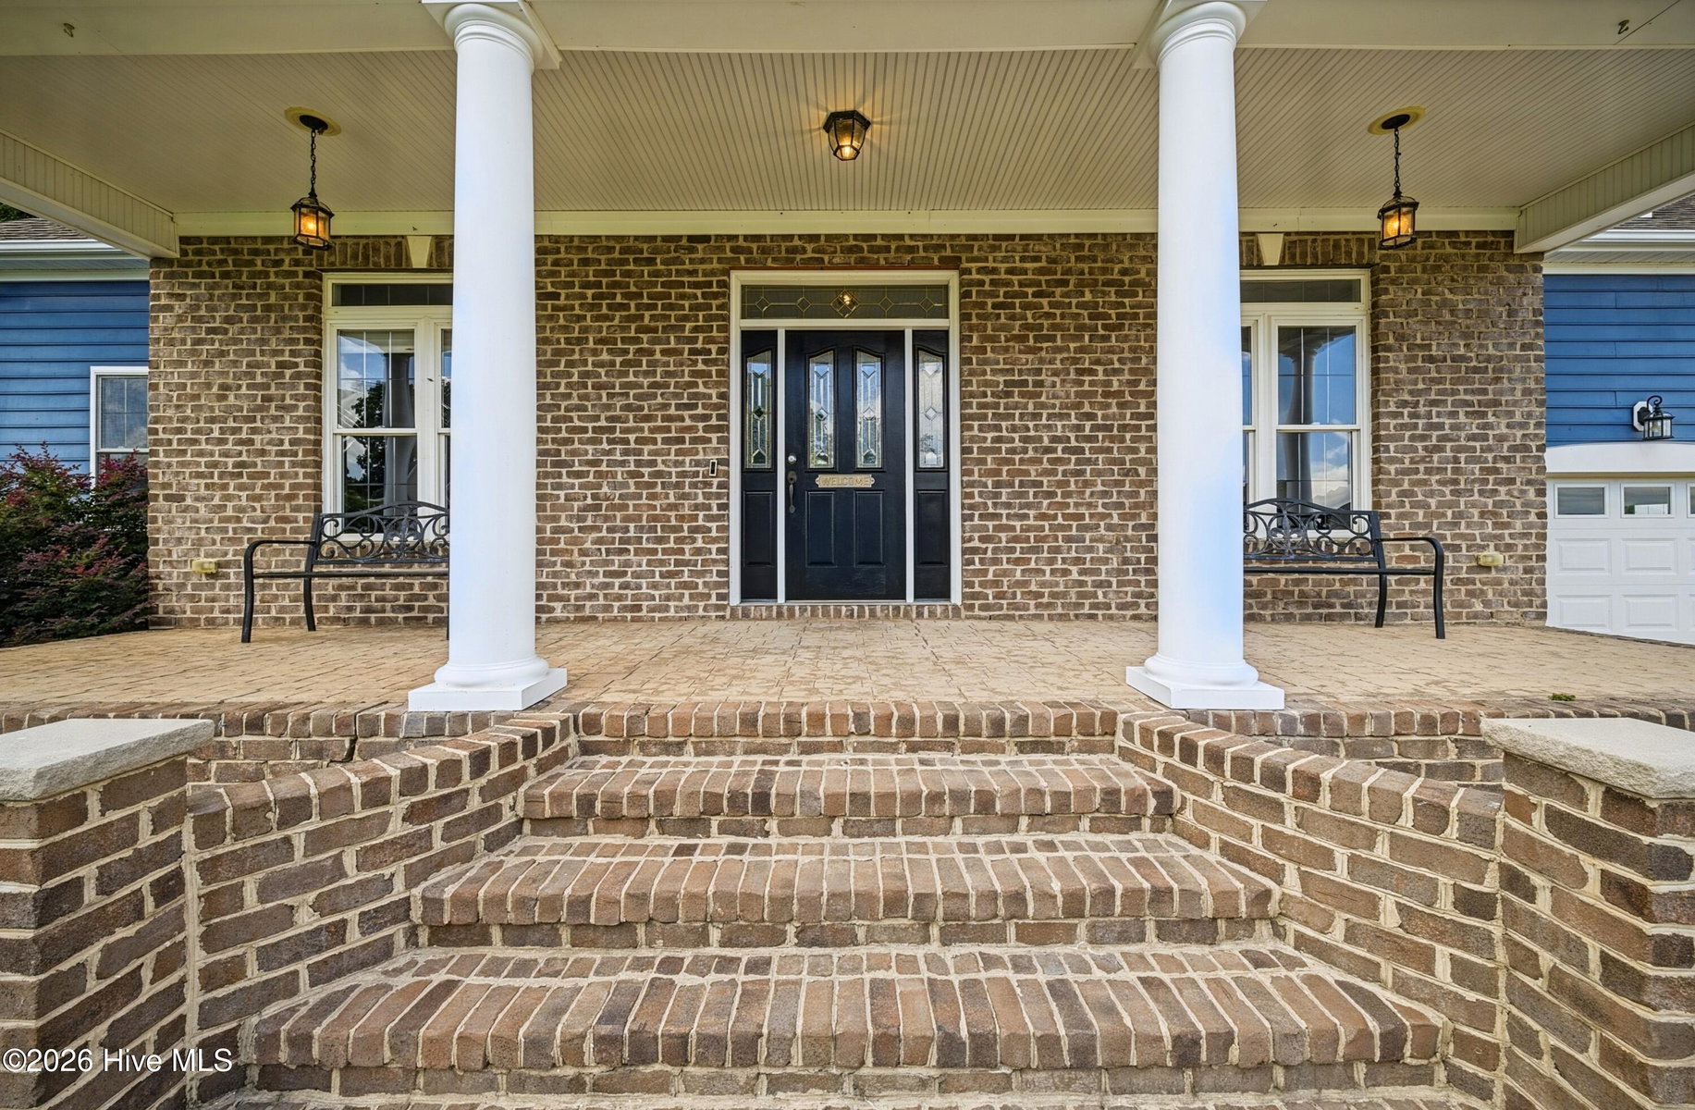
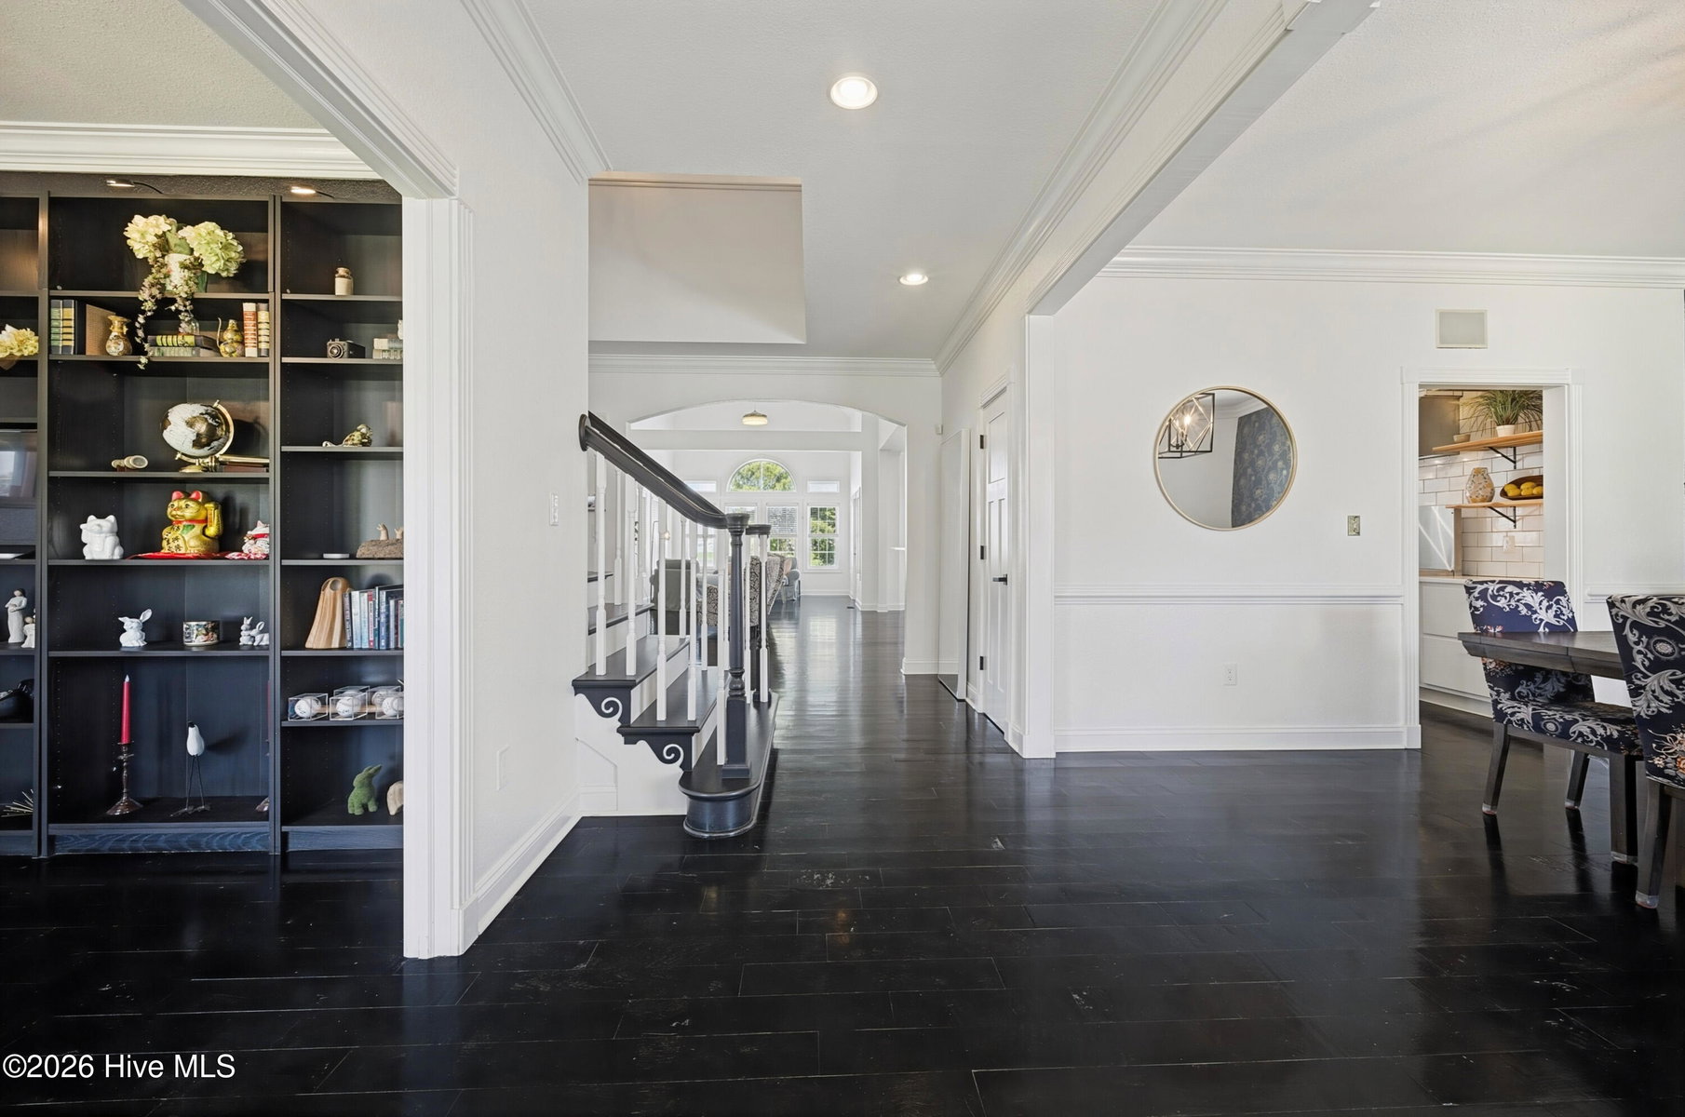
Welcome to Pelican Pointe! This beautifully appointed 4-bedroom, 4.5-bath home sits on a spacious canal-front lot and offers an incredible combination of indoor and outdoor living. The main level features a primary suite, open living spaces, a chef-inspired kitchen, formal dining room, and office with a closet that offers flexibility as a potential 5th bedroom. Upstairs you'll find three generously sized bedrooms, two full baths, walk-in attic storage, and a spacious FROG over the attached two-car garage. The backyard is where this home really shines! Enjoy your own private outdoor retreat featuring an in-ground saltwater pool, outdoor full bath, covered kitchenette, fire pit, stone grilling area, deck, outbuilding, and private pier. Whether you're hosting friends, relaxing poolside, or enjoying life on the canal, this home was made for entertaining and everyday enjoyment.
Property Details
Coastal & Environmental Information
Properties in this area may be subject to Coastal Area Management Act (CAMA) regulations, historic district overlays, or specific flood zone designations. Buyers are advised to independently verify setback rules, elevation certificates, and flood insurance requirements with licensed surveyors, engineers, and insurance professionals.
Interior & Exterior
Interior Features
Exterior Features
Schools
Tax & Assessment
MLS# 100595311 · HIVE MLS via SourceRE · Last updated: August 27, 2026 at 4:10 PM UTC. Information deemed reliable but not guaranteed. © 2026 Horizon Realty Group.