

Active
116 Matthews Drive
Elizabeth City, NC 27909 · Pasquotank County
$390,000
- 4-Car Garage
Saved -- 3 homes on your list.
View list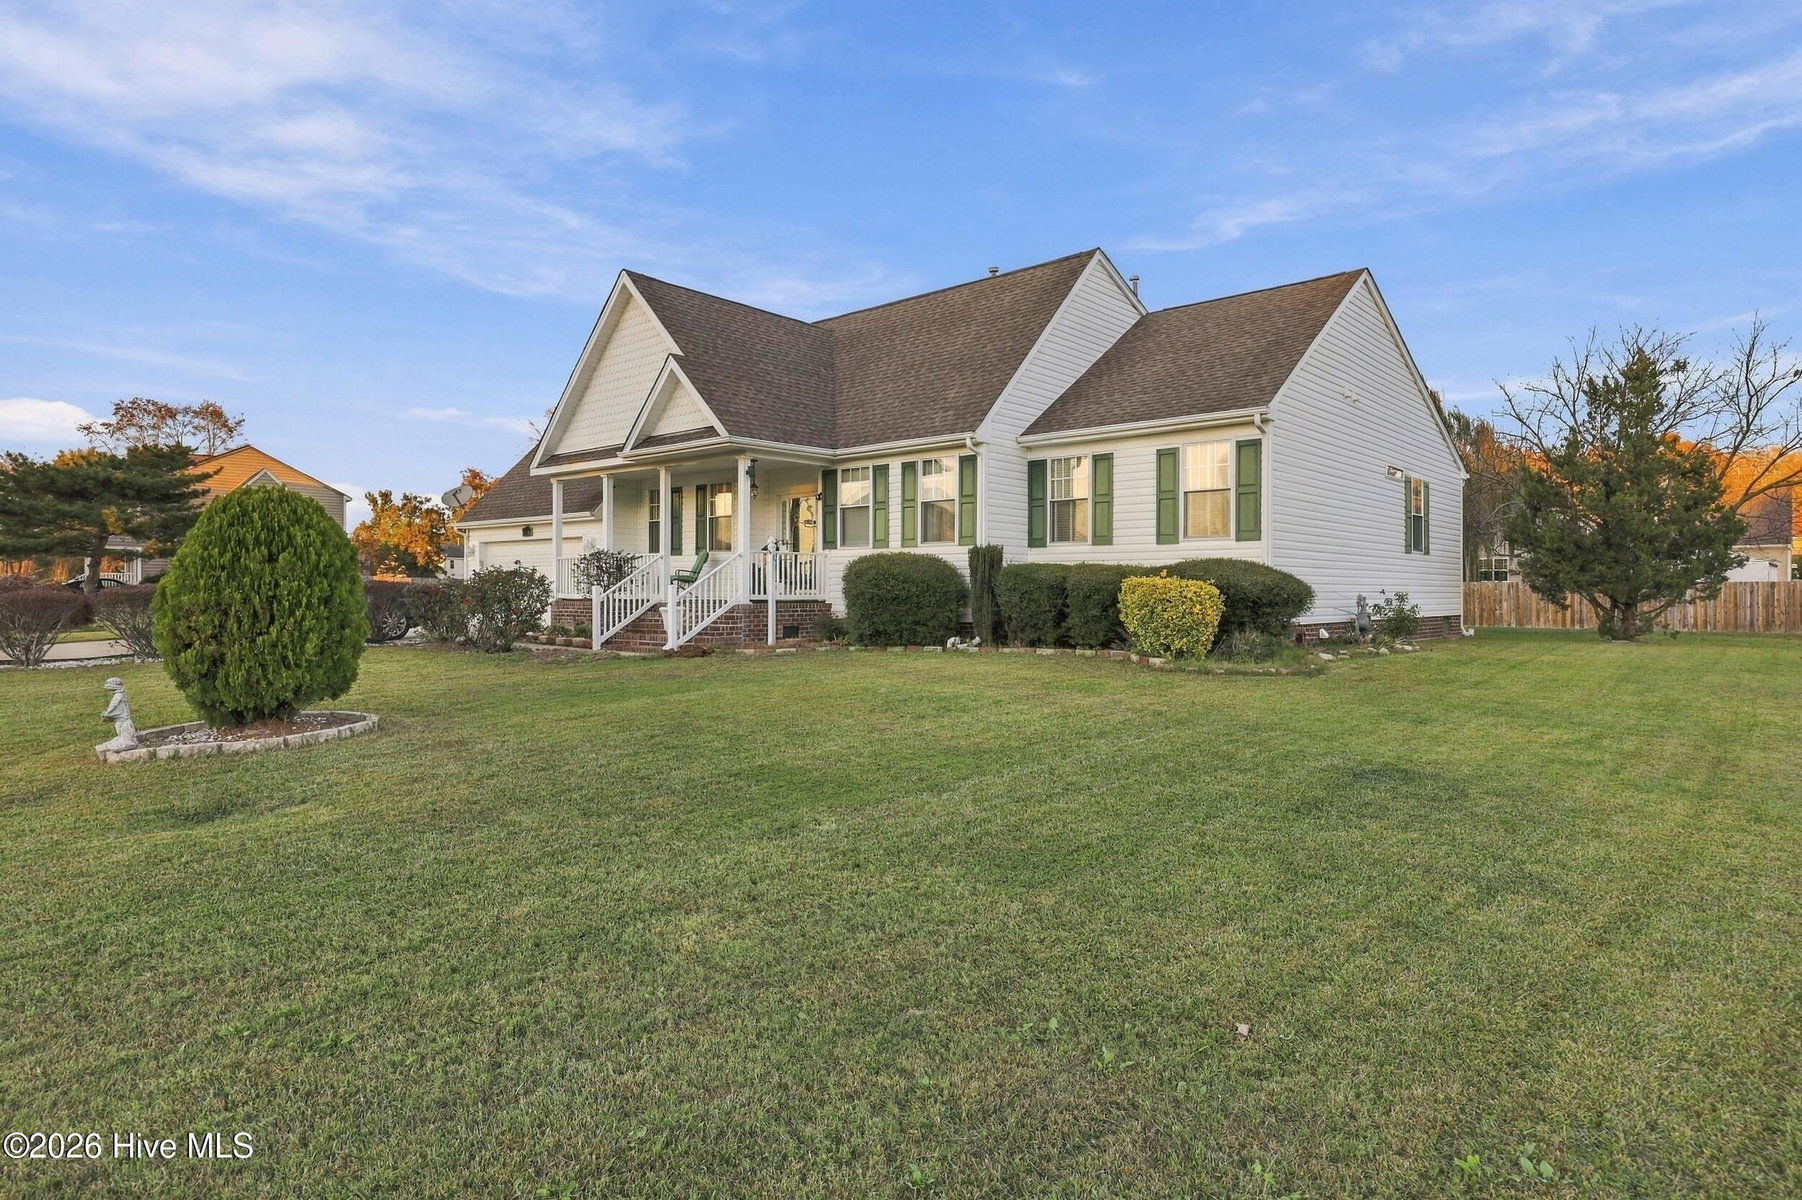
About This Home
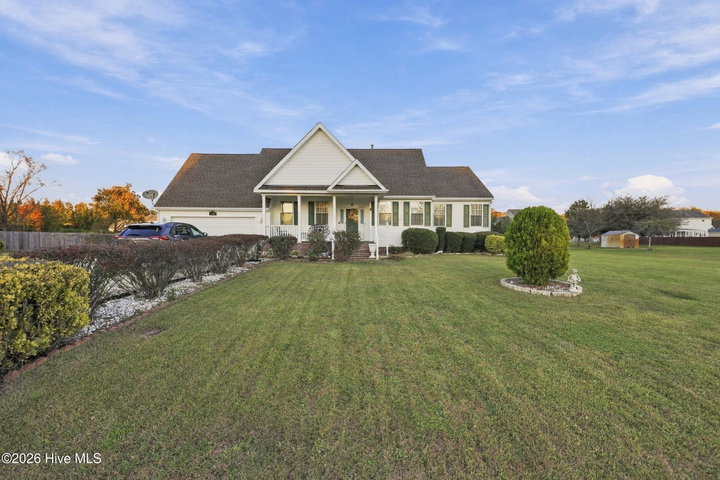
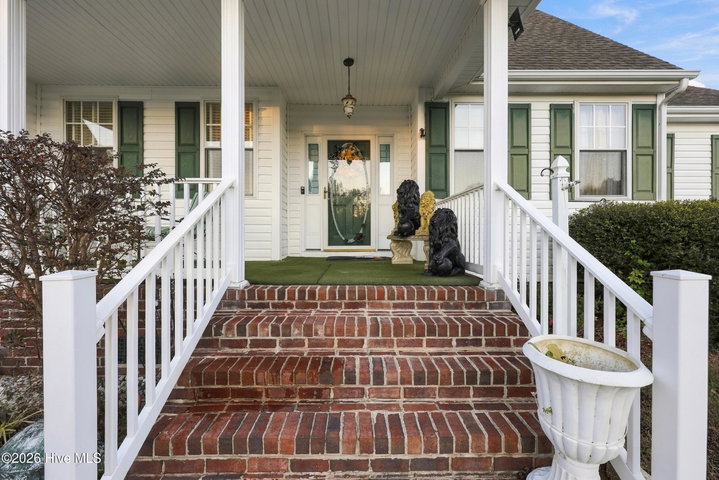
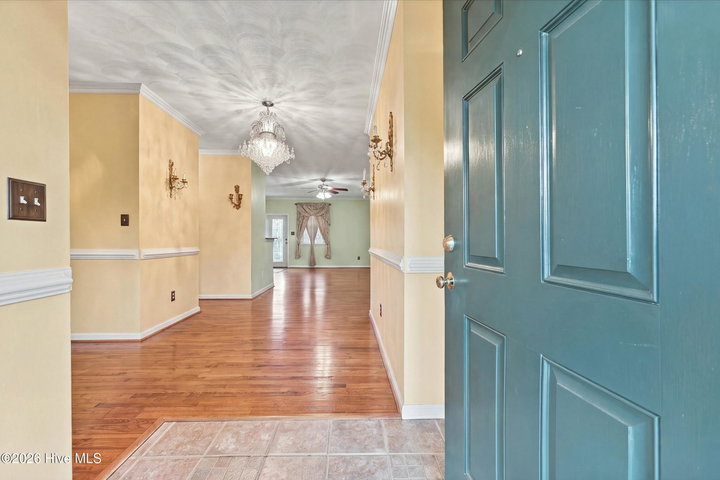
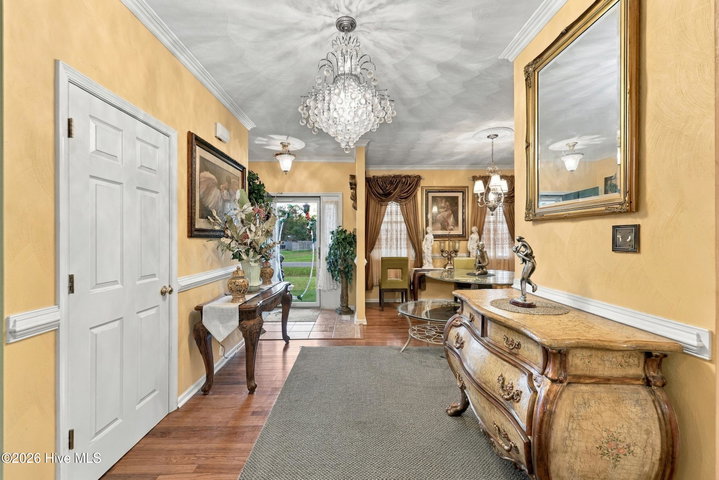
There's something special about a home that just feels right the moment you arrive! Imagine sipping your morning coffee on the BEAUTIFUL front porch, welcoming friends and family, and making memories in a place you'll love coming home to. Step inside to a spacious open floor plan with 9-FT CEILINGS that gives this home a bright, airy, and welcoming feel. With 3 bedrooms and 2.5 baths, there's plenty of room for everyone! There is also a bonus room with a closet. The oversized first-floor primary offers a peaceful retreat with a whirlpool tub, can be used for unwinding after a long day. Upstairs, the huge BONUS ROOM over the garage is just waiting to become your favorite gathering spot, whether it's family movie nights, a game room, or a cozy space to relax. Outside, the LARGE YARD offers room for backyard barbecues, gardening, or simply enjoying a little peace and quiet. And if you've always dreamed of a SCREENED PORCH OR SUNROOM, there's already a foundation in place to get you started! With so much space inside and out, this isn't just a house—it's a place to settle in, slow down, and make it your own.
Property Details
Location
Directions to this home (opens in a new tab)Drive from this home
- Hospital ERSentara Albemarle Medical CenterElizabeth City (directions from this home, opens in a new tab)
- GroceryFood Lion (Towne Square)Elizabeth City (directions from this home, opens in a new tab)
- Walmart / TargetWalmart SupercenterElizabeth City (directions from this home, opens in a new tab)
- BeachVirginia Beach oceanfrontVirginia Beach (directions from this home, opens in a new tab)
Destinations verified Nov 1, 2026. Directions open in your maps app.
Coastal county Building, additions and shoreline work here can need a CAMA permit and setbacks. Check the flood zone, an elevation certificate and an insurance quote before you make an offer. CAMA permits, from the NC Division of Coastal Management →
Interior & Exterior
Interior Features
Exterior Features
Schools
Assignments as entered by the listing agent; confirm with the school district. Each school's results: NC School Report Cards.
Tax & Assessment
Monthly Costs
$2,344/mo estimated
Includes principal and interest, property tax and homeowners insurance, with 20% down at 7.11% for 30 years.
Adjust the numbers
- Principal and interest
- $2,099
- Tax bill per MLS (2025)
- $131
- Homeowners insurance (estimate)
- $114
- PMI (under 20% down)
- $0
- Estimated monthly
- $2,344
Tax is the bill the listing agent entered on the MLS; a sale can change the assessment. Flood insurance is not included; get a quote for this address. An estimate, not a loan offer.
Starts at 7.11%, the Freddie Mac PMMS 30-year fixed average for the week of Nov 12, 2026. An example, not a quote: enter your lender's rate.
Similar homes nearby
 Active$390,000$225/sq ft0 ba·0.40 ac410 S Hughes Boulevard, Elizabeth City, NC 27909
 Pending$389,900$175/sq ft4 bd·3 ba·2,230 sq ft·0.68 ac405 Driftwood Drive, Elizabeth City, NC 27909Year Built: 1972
 Pending$389,500$270/sq ft3 bd·2 ba·1,440 sq ft·0.51 ac1303 Little River Drive, Elizabeth City, NC 27909Year Built: 1971
MLS# 100616545 · HIVE MLS via SourceRE · Last updated: November 18, 2026 at 4:49 PM UTC. Information deemed reliable but not guaranteed. © 2026 Horizon Realty Group.